
Primary on Main - Seller Financing
Address
223 Goodnight Ave, Pueblo, CO
Price
$ 495,000
Property Attributes
- MLS#236541
- TypeSingle Family
- Listing Status Active
- CountyPueblo
- CityPueblo
- AreaSouth
- NeighborhoodAberdeen
- Zip81004
- Style
- Year Built1948
- Taxes$ 718
- Price$ 495,000
- Bedrooms3
- Full Bathrooms3
- Half Bathrooms0
- Sqr Footage2490
- Lot Size0.29 Acres
Data Source:
Pueblo Association Of REALTORS® (PAOR)
Property Description
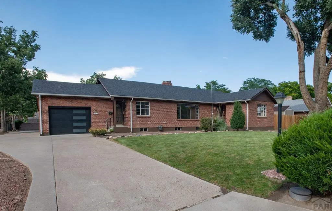
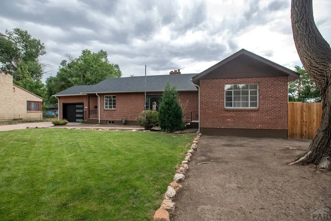
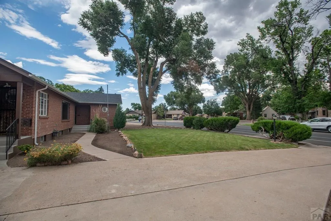
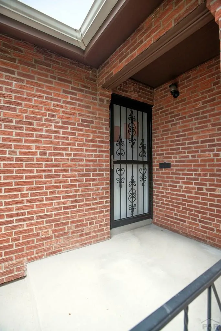
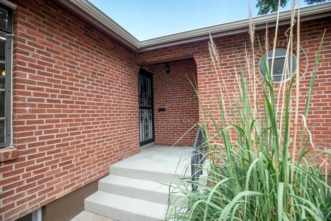
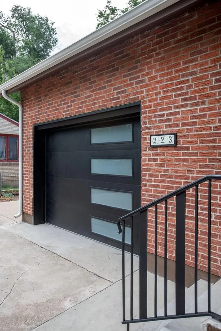
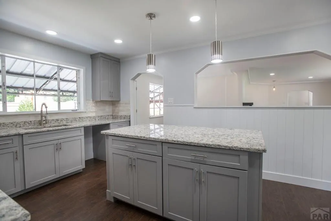
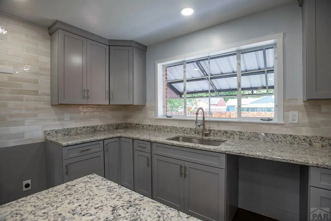
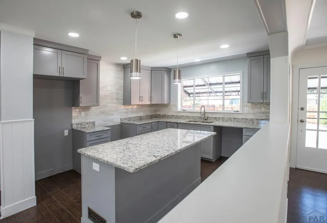
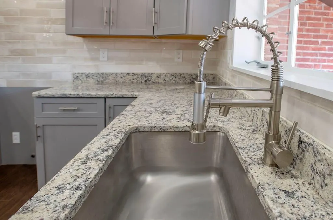
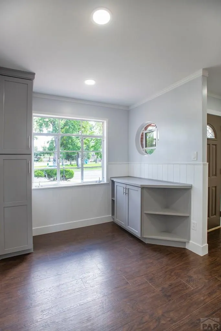
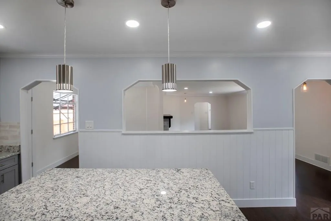
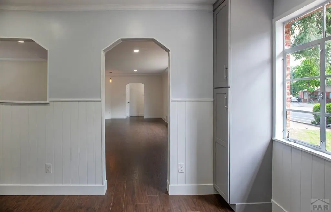
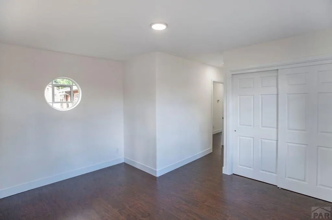
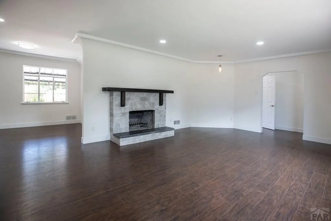
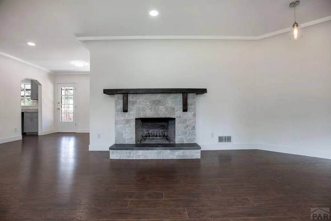
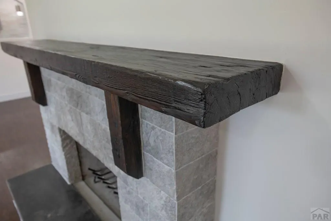
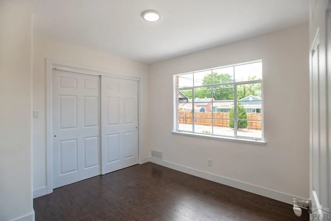
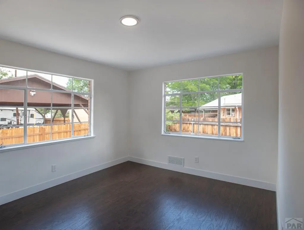
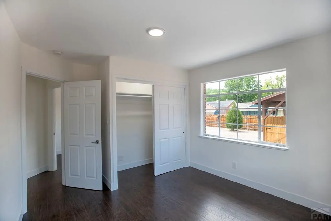
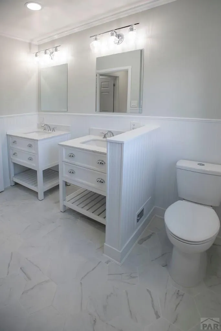
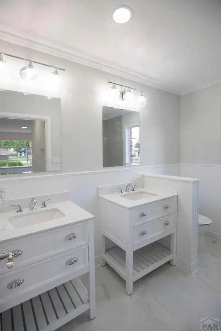
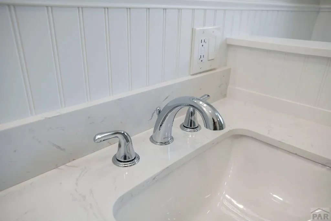
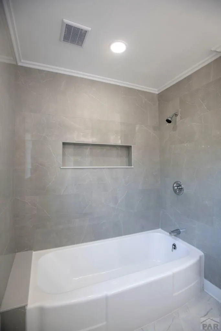
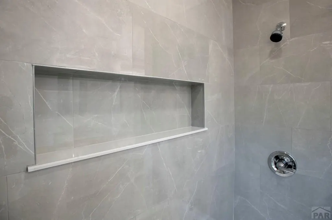
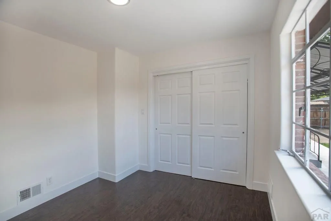
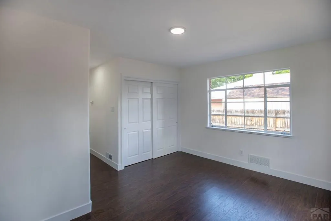
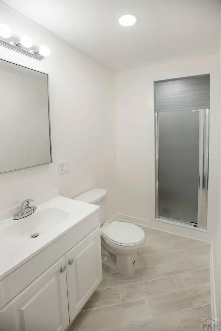
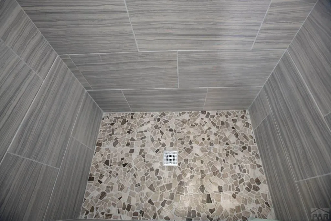
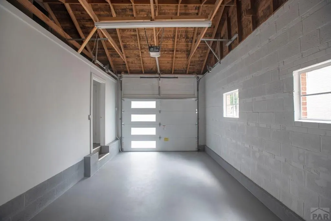
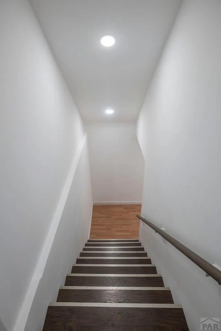
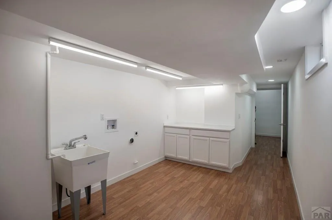
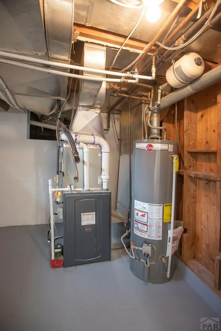
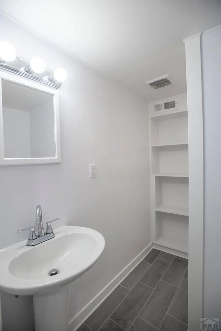
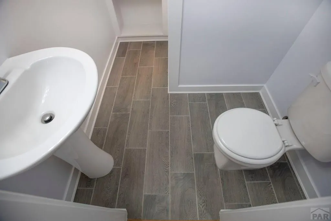
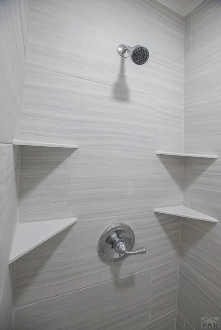
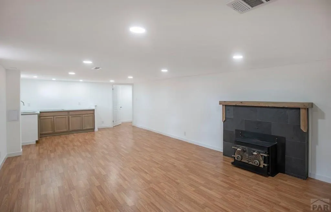
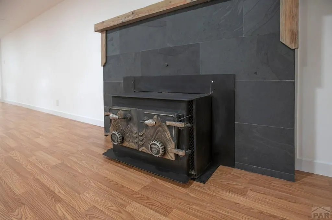
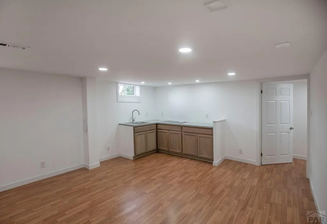
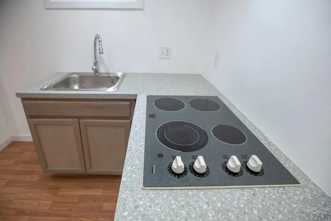
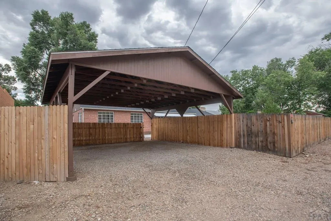
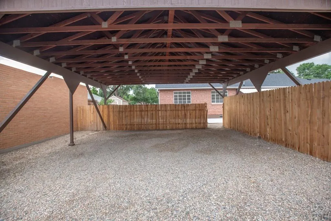
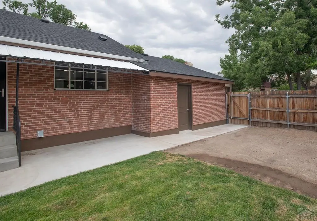
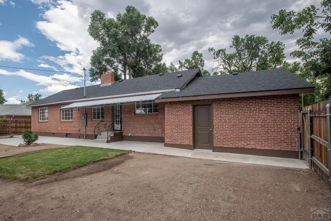
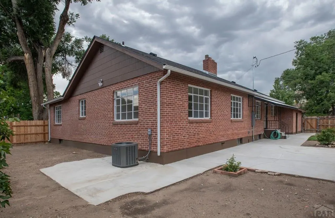
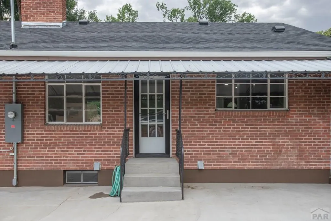
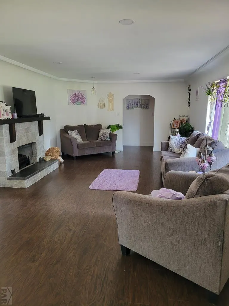
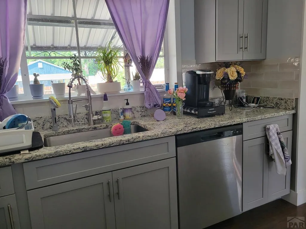
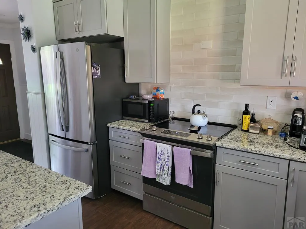
This centrally located gorgeous move in ready 3 bedroom, 3 bath, brick home makes a lasting impression on any buyer. Garage Entry to downstairs for additional rent or bedroom. This home has the WOW factor right when you walk in and see all of the natural light the windows provide. Check out all of the custom features. As you walk through this beautiful home you will notice all of the new items such as tile, flooring, light fixtures, custom paint colors, granite countertops, appliances, wainscoting, crown molding, kitchen island, furnace, central air, water heater, new roof, vanities, kitchen cabinets, tray ceiling, garage door, carport, and the list goes on and on. Your kitchen will be your favorite part of family holidays preparing meals on your awesome granite countertop that sparkles with love and all of gray stylish cabinets. Newer appliances, including washer and dryer. The master bathroom has his and her vanities with exquisite tile and sit in tub. The other two bathrooms have walk in showers and you will be in awe after seeing the tile work. Just when you think it couldn't get any better it does. Walk down the stairs to the finished lower level. Next will be the family room which would be perfect for the future “man cave” flat screen and has a built-in kitchenette to host and entertain. The fireplace will make it cozy. Easy walking distance to City Park, Pueblo Zoo, Arkansas River trail, Pueblo Riverwalk, Public Library, coffee shops, yoga classes.
| Price History | |
|---|---|
| 2/20/2026 | Listed $575,000 |
| 7/15/2026 | 14$495,000 |
General Features
| Sewer | Public Sewer |
|---|---|
| Heating | Natural Gas,Forced Air |
| Cooling | Refrigerated Central Air |
| Utilities | Cable Connected |
| Roof | Composition |
| Appliances | Dishwasher,Refrigerator,Electric Range Oven |
| Zoning | R-1 |
| Garage Spaces | 1 |
| Gas Y/N | Xcel |
| Association Fee Includes | None |
| Patio/Porch Features | Patio-Covered-Rear |
| Architectural Style | Ranch |
| Security Features | Smoke Detector/CO |
| Construction Materials | Frame,Brick |
| Year Built | 1948 |
| Electric | BlackHills |
| Property Subtype | Single Family Residence |
| County | Pueblo |
| New Construction | false |
| Property Type | Residential |
| Association Amenities | None |
| HOA | false |
| Attached Garage | true |
| Subdivision Name | Aberdeen |
| Garage Y/N | true |
| Full Baths | 1 |
| Status | Active |
| Directions | From I-25 take Abriendo exit, head west to the end, turn left onto Goodnight Ave, property is on the corner to the right. |
| City | Pueblo |
| Disclosures | Lead Based Paint Disclosure |
| High School District | 60 |
| MLS Area | South |
| Lot Size Units | Square Feet |
| Lot Size Square Feet | 12632.4 |
| Carport Spaces | 2 |
| Carport Y/N | true |
| Tax Annual Amount | 718.58 |
| Additional Parcels Y/N | false |
| Virtual Tour | https://tour.usamls.net/223-Goodnight-Ave-Pueblo-CO-81004/unbranded |
| Building Area Units | Square Feet |
| Primary Bedroom Level | Main |
| Living Area Units | Square Feet |
| Standard Status | Active |
| Occupancy Type | Tenant |
| Middle/Junior School District | 60 |
| Elementary School District | 60 |
| Legal Description | LOTS 28 TO 31 INC BLK 2 ARGYLE PL |
Interior Features
| Interior Amenities | New Paint,Cable TV,Walk-in Shower,Granite Counters |
|---|---|
| Basement | Full,Finished |
| Flooring | New Floor Coverings,Tile |
| Total Fireplaces | 2 |
| Fireplace Features | Living Room,Basement,Wood Burning |
| Air Conditioning Y/N | true |
| Heating Y/N | true |
| Window Features | Single Pane,Metal |
| Fireplace Y/N | true |
| Above Grade Finished Area | 1502 |
| 3/4 Baths | 2 |
| Laundry Features | Basement,Laminate |
| Total Bedrooms | 3 |
| Below Grade Finished Area | 988 |
| Living Room Level | Main |
| Below Grade Finished Area Unit Type | Square Feet |
| LivingAreaSource | Court House |
| Above Grade Finished Area Unit Type | Square Feet |
| Total Baths | 3 |
| RoomBasementArea | 988 |
| Primary on Main | 149.5 |
| Second Bedroom Length | 13 |
| Second Bedroom Width | 11.5 |
| Bedroom 3 Area | 104.5 |
| Bedroom 3 Length | 11 |
| Bedroom 3 Width | 9.5 |
| Dining Room Area | 11.5 |
| Dining Room Width | 10 |
| Living Room Area | 375 |
| Living Room Length | 25 |
| Living Room Width | 15 |
| Primary Bedroom Area | 168.75 |
| Primary Bedroom Length | 13.5 |
| Primary Bedroom Width | 12.5 |
| Dining Room Level | Main |
| Dining Room Area | 115 |
| Bedroom 3 Level | Main |
| Second Bedroom Level | Main |
Exterior Features
| Exterior Amenities | Alley Access |
|---|---|
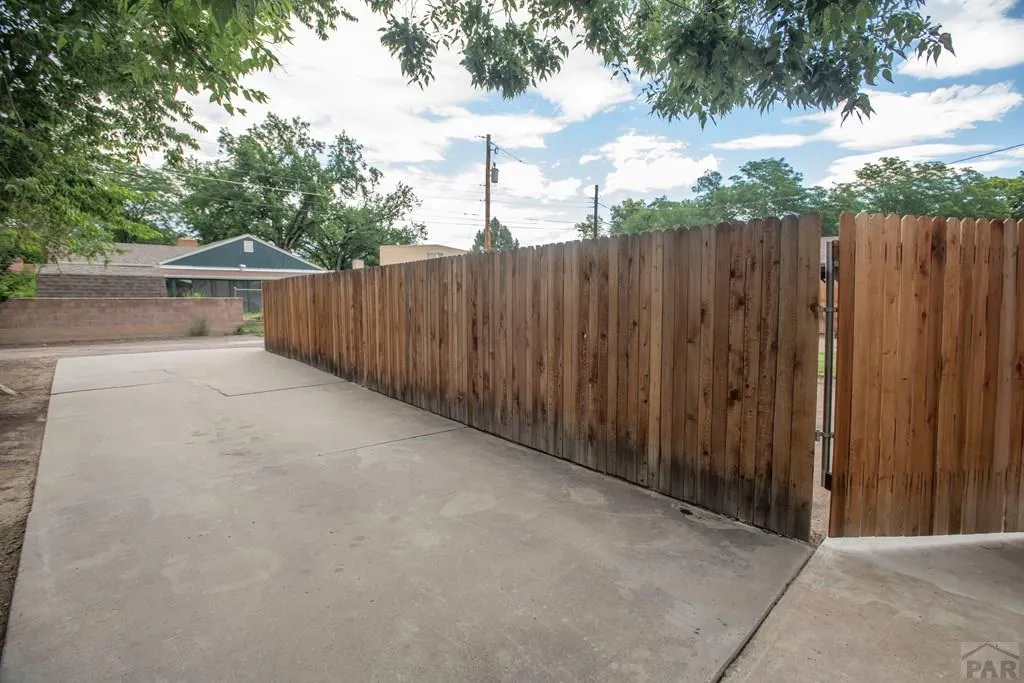
| Fencing | Metal Fence-Rear,Wood Fence-Rear |
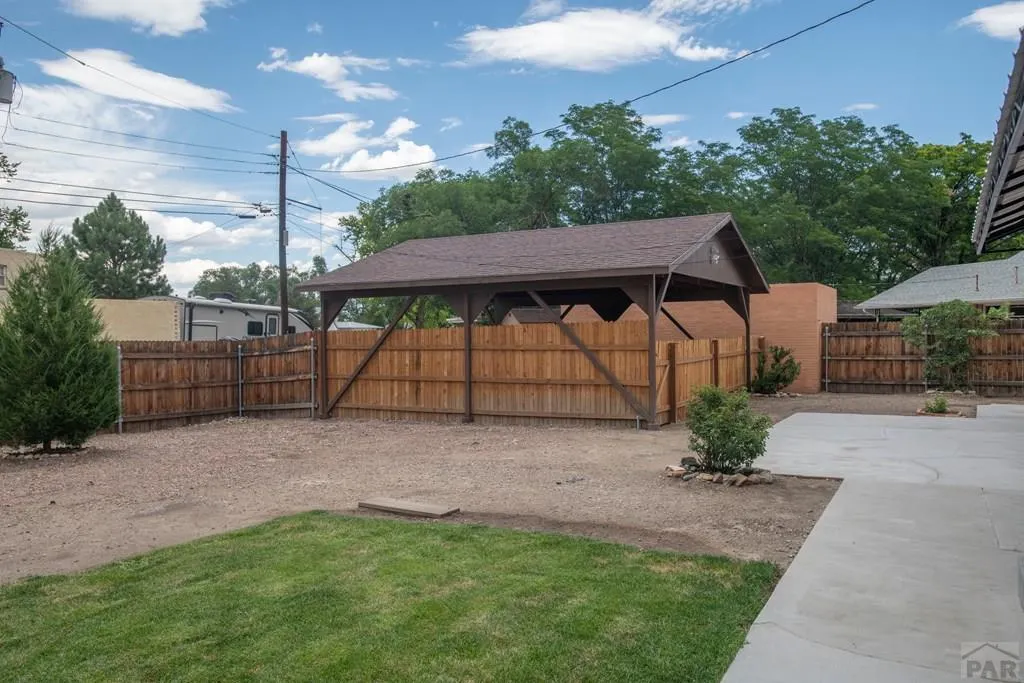
| Parking Features | 1 Car Garage Attached,2 Car Carport Detached,RV Access/Parking |
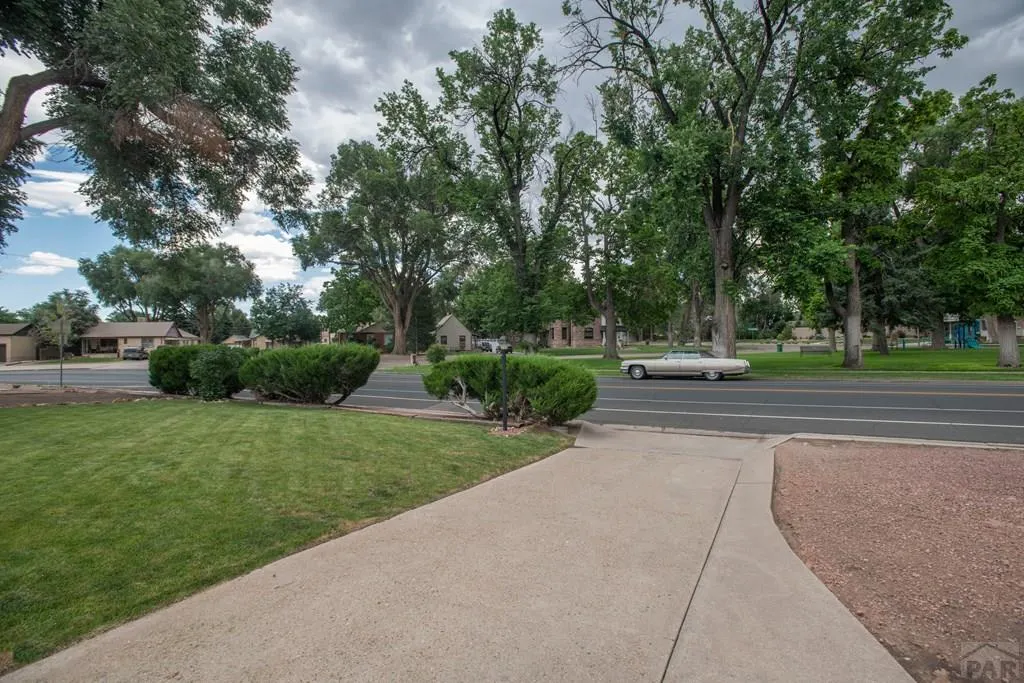
| Lot Features | Irregular Lot,Lawn-Front,Rock-Front,Trees-Front,Trees-Rear |
| Water Source | Public |
| Total Parking | 3 |
| Lot Size Area | 12632.4 |
| Spa | false |
| Building Area Total | 2490 |
| Lot Dimensions | 100 x 125 |
| Lot Size Acres | 0.29 |
| Road Surface Type | Paved |
| Covered Spaces | 3 |
| Irrigation Water Rights Y/N | false |
Amenities
- Foreclosure
- Views
- Short Sale
- New Construction
- Adult 55+
- Lease To Own
- No HOA Fees
- Furnished
- Primary On Main
- Air Conditioning
- Seller Finance
- Green
- Fixer Upper
- Horse
- Golf
- Fireplace
- Deck
- Garage
- Basement
- Pool
Property vs Single Family Average in 81004
Price
Taxes
Year Built
 The real estate listing information and related content displayed on this site is provided exclusively for consumers’ personal, non-commercial use and may not be used for any purpose other than to identify prospective properties consumers may be interested in purchasing. This information and related content is deemed reliable but is not guaranteed accurate by elevateMLS.
 Pueblo Association of REALTORS®, Inc. All information deemed reliable but not guaranteed. All properties are subject to prior sale, change or withdrawal. Neither listing broker(s) or information provider(s) shall be responsible for any typographical errors, misinformation, misprints and shall be held totally harmless. Listing(s) information is provided for consumer's personal, non-commercial use and may not be used for any purpose other than to identify prospective properties consumers may be
