
Primary on Main
Address
90 Baylor St, Pueblo, CO
Price
$ 335,000
Property Attributes
- MLS#240674
- TypeSingle Family
- Listing Status Active
- CountyPueblo
- CityPueblo
- AreaSouth
- NeighborhoodSunset Park
- Zip81005
- Style
- Year Built1959
- Taxes$ 2237
- Price$ 335,000
- Bedrooms3
- Full Bathrooms3
- Half Bathrooms1
- Sqr Footage2693
- Lot Size0.22 Acres
Data Source:
Pueblo Association Of REALTORS® (PAOR)
Property Description
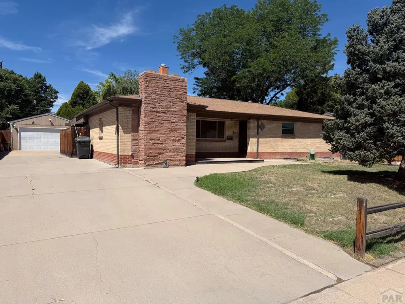
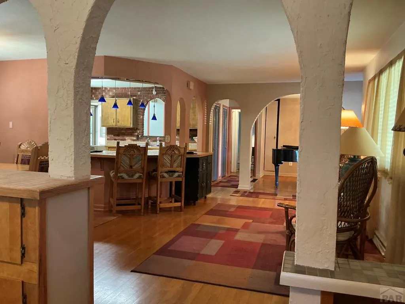
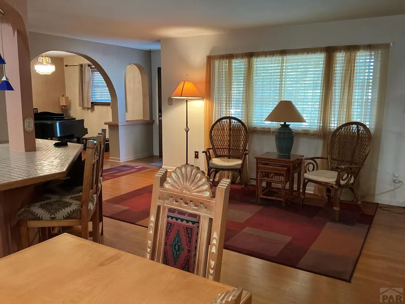
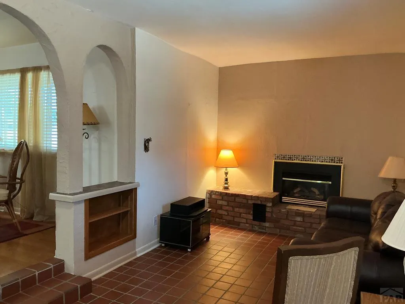
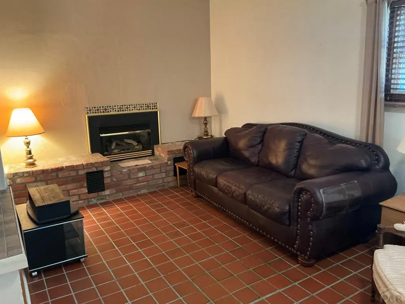
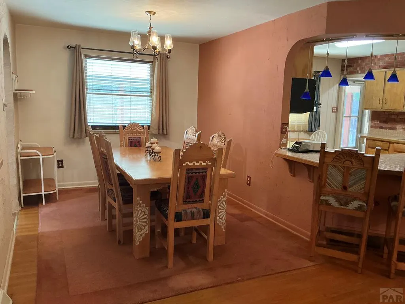
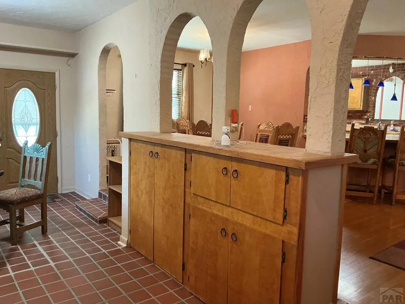
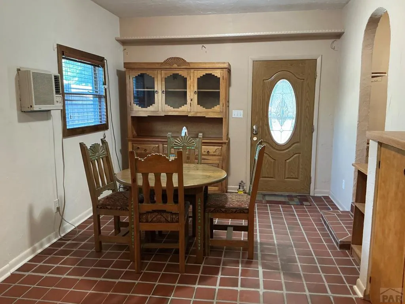
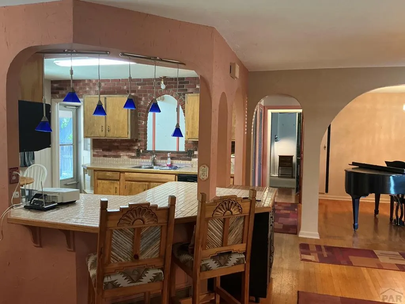
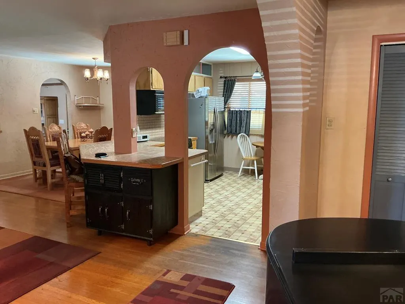
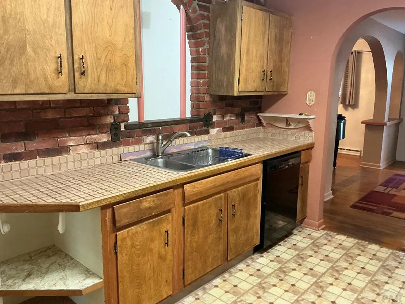
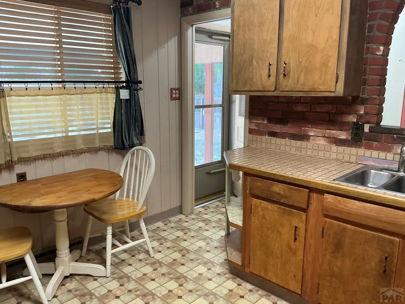
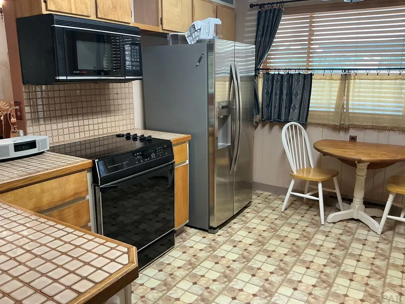
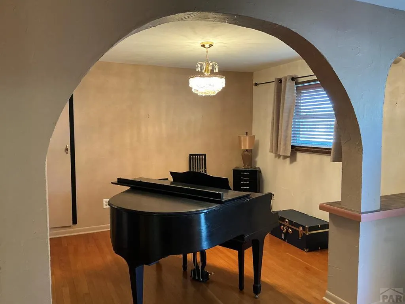
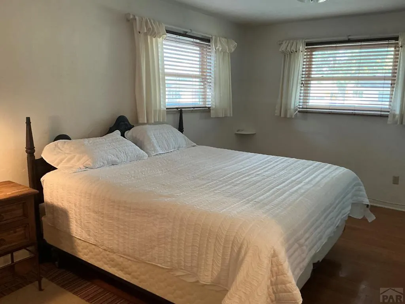
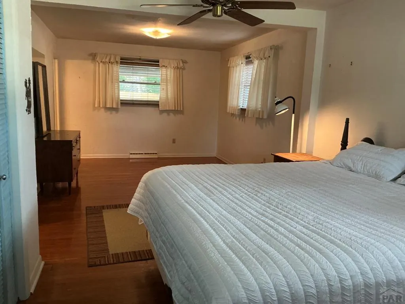
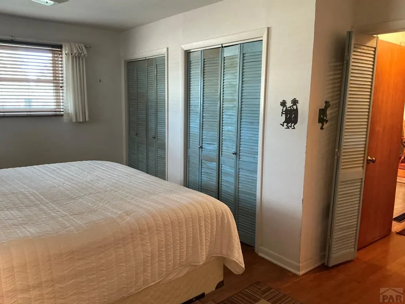
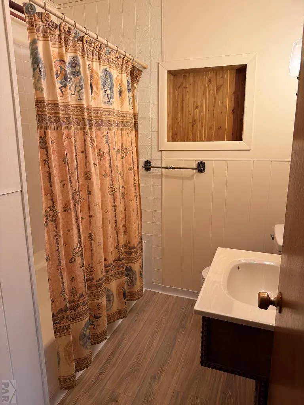
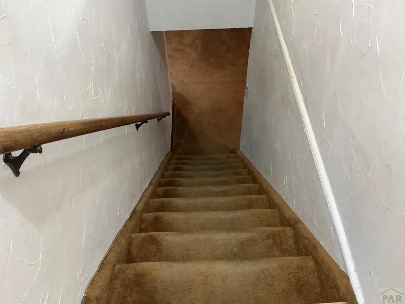
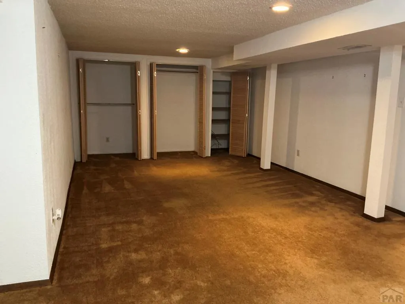
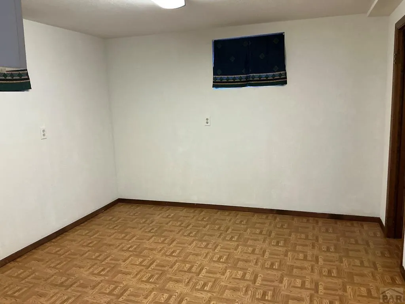
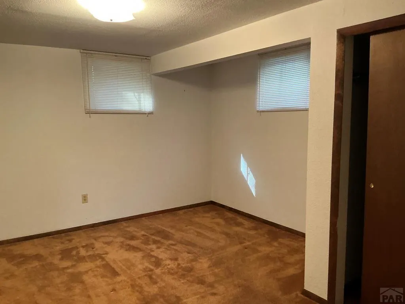
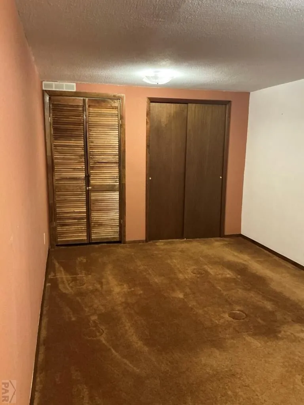
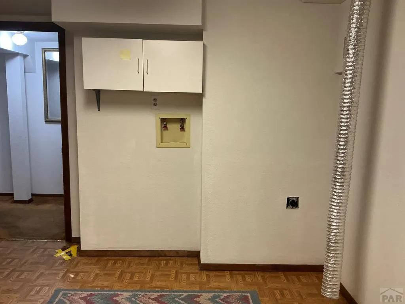
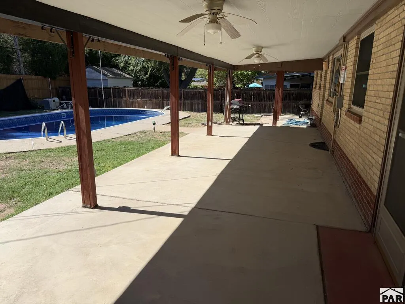
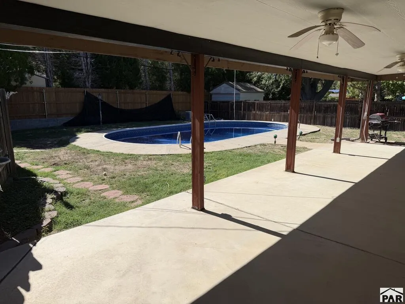
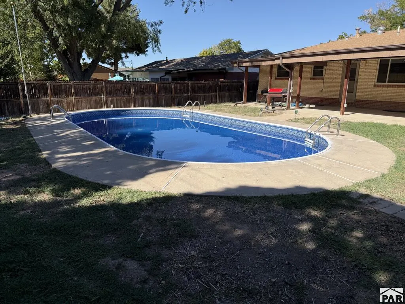
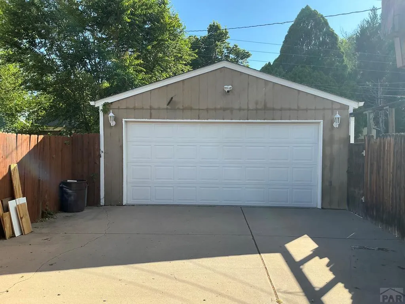
Popular Sunset Park Rancher with finished basement. Ready for Move In with open concept main level - kitchen, living, family room with fireplace and office study/music room. Beautiful Southwest styling. Master bedroom is huge with dual closets. 1/2 bath at the back door is so convenient for swimmers running in. Basement has additional bedrooms with a possible 4th BR also having the laundry — or a very spacious laundry/sewing/craft area. 3/4 bath in the basement and a comfortable 2nd family room or game area. Great storage! the covered deck spans the back of the house - Huge! Imagine the family or friends gathering here! The garage is oversized. Enjoy the private swimming pool (just hasn't been used this year). A one year Home Warranty has been purchased by the Seller for the Buyer. Easy to show and sell!!
| Price History | |
|---|---|
| 6/18/2026 | Listed $349,900 |
| 7/17/2026 | 4$335,000 |
General Features
| Sewer | Public Sewer |
|---|---|
| Heating | Natural Gas,Forced Air |
| Cooling | Refrigerated Central Air,Refrigerated Wall Unit |
| Roof | Composition |
| Appliances | Dishwasher,Disposal,Refrigerator,Electric Range Oven,Microwave Built-in |
| Zoning | R-1 |
| Garage Spaces | 2 |
| Gas Y/N | Xcel |
| Association Fee Includes | None |
| Patio/Porch Features | Porch-Covered-Front,Patio-Covered-Rear |
| Architectural Style | Ranch |
| Pool Features | In Ground |
| Security Features | Smoke Detector/CO |
| Construction Materials | Frame,Brick,Copper Plumbing |
| Exclusions | Kitchen curtains |
| Year Built | 1959 |
| Electric | BlackHills |
| Property Subtype | Single Family Residence |
| County | Pueblo |
| New Construction | false |
| Property Type | Residential |
| Association Amenities | None |
| HOA | false |
| Attached Garage | false |
| Subdivision Name | Sunset Park |
| Garage Y/N | true |
| Full Baths | 1 |
| Status | Active |
| Directions | From I-25 head west on 4th Street, Left on Prairie, Right on St. Clair, Left on Amherst, Right on Dartmouth, Right on Baylor. |
| City | Pueblo |
| Disclosures | Lead Based Paint Disclosure |
| High School District | 60 |
| MLS Area | South |
| Lot Size Units | Square Feet |
| Lot Size Square Feet | 9583.2 |
| Carport Y/N | false |
| Tax Annual Amount | 2237.12 |
| Additional Parcels Y/N | false |
| Virtual Tour | https://tour.usamls.net/90-Baylor-St-Pueblo-CO-81005/unbranded |
| Building Area Units | Square Feet |
| Primary Bedroom Level | Main |
| Living Area Units | Square Feet |
| Standard Status | Active |
| Occupancy Type | Vacant |
| Middle/Junior School District | 60 |
| Elementary School District | 60 |
| Legal Description | LOT 14 BLK 23 SUNSET PARK 2ND |
Interior Features
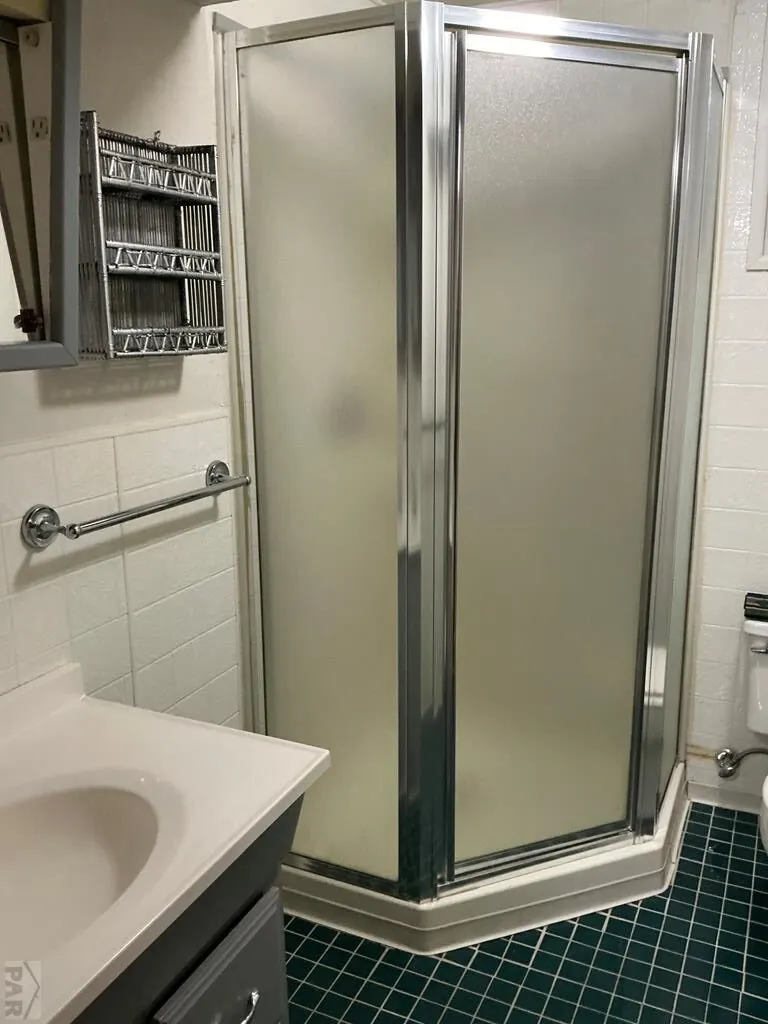
| Interior Amenities | Ceiling Fan(s),Walk-in Shower |
|---|---|
| Basement | Partial,Finished |
| Flooring | Hardwood,Tile |
| Total Fireplaces | 1 |
| Fireplace Features | Gas Log,Family Room |
| Kitchen Level | Main |
| Air Conditioning Y/N | true |
| Heating Y/N | true |
| Window Features | Double Pane Windows,Window Coverings |
| Fireplace Y/N | true |
| Above Grade Finished Area | 1587 |
| Half Baths | 1 |
| 3/4 Baths | 1 |
| Laundry Features | Basement,Laminate |
| Total Bedrooms | 3 |
| Below Grade Finished Area | 1106 |
| Living Room Level | Main |
| Below Grade Finished Area Unit Type | Square Feet |
| LivingAreaSource | Court House |
| Above Grade Finished Area Unit Type | Square Feet |
| Total Baths | 3 |
| Kitchen Area | 161.7 |
| Kitchen Description | Vinyl |
| Kitchen Length | 14.7 |
| Kitchen Width | 11 |
| RoomBasementArea | 1229 |
| Primary on Main | 147.2 |
| Second Bedroom Length | 9.2 |
| Second Bedroom Width | 16 |
| Bedroom 3 Area | 165.1 |
| Bedroom 3 Length | 12.7 |
| Bedroom 3 Width | 13 |
| Bedroom 4 Area | 123.9 |
| Bedroom 4 Length | 11.8 |
| Bedroom 4 Width | 10.5 |
| Dining Room Area | 9.3 |
| Dining Room Width | 12.5 |
| Family Room Area | 307.5 |
| Family Room Length | 12.3 |
| Living Room Area | 259 |
| Living Room Length | 7 |
| Living Room Width | 37 |
| Primary Bedroom Area | 293.7 |
| Primary Bedroom Length | 11 |
| Primary Bedroom Width | 26.7 |
| Family Room Width | 25 |
| Family Room Level | Basement |
| Dining Room Level | Main |
| Dining Room Area | 116.25 |
| Bedroom 4 Level | Basement |
| Bedroom 3 Level | Basement |
| Second Bedroom Level | Basement |
Exterior Features
| Fencing | Wood Fence-Rear |
|---|---|
| Parking Features | 2 Car Garage Detached,Garage Door Opener |
| Lot Features | Lawn-Front,Trees-Front,Trees-Rear |
| Water Source | Public |
| Total Parking | 2 |
| Lot Size Area | 9583.2 |
| Spa | false |
| Building Area Total | 2816 |
| Lot Dimensions | # x # |
| Lot Size Acres | 0.22 |
| Road Surface Type | Paved |
| Covered Spaces | 2 |
| Irrigation Water Rights Y/N | false |
Amenities
- Foreclosure
- Views
- Short Sale
- New Construction
- Adult 55+
- Lease To Own
- No HOA Fees
- Furnished
- Primary On Main
- Air Conditioning
- Seller Finance
- Green
- Fixer Upper
- Horse
- Golf
- Fireplace
- Deck
- Garage
- Basement
- Pool
Property vs Single Family Average in 81005
Price
Taxes
Year Built
 The real estate listing information and related content displayed on this site is provided exclusively for consumers’ personal, non-commercial use and may not be used for any purpose other than to identify prospective properties consumers may be interested in purchasing. This information and related content is deemed reliable but is not guaranteed accurate by elevateMLS.
 Pueblo Association of REALTORS®, Inc. All information deemed reliable but not guaranteed. All properties are subject to prior sale, change or withdrawal. Neither listing broker(s) or information provider(s) shall be responsible for any typographical errors, misinformation, misprints and shall be held totally harmless. Listing(s) information is provided for consumer's personal, non-commercial use and may not be used for any purpose other than to identify prospective properties consumers may be
