
Views - Primary on Main - Eco Friendly
Address
2592 Comanche Dr, Walsenburg, CO
Price
$ 249,900
Property Attributes
- MLS#242252
- TypeSingle Family
- Listing Status Active
- CountyHuerfano
- CityWalsenburg
- AreaOutlying
- NeighborhoodWalsenburg
- Zip81089
- Style
- Year Built2019
- Taxes$ 269
- Price$ 249,900
- Bedrooms3
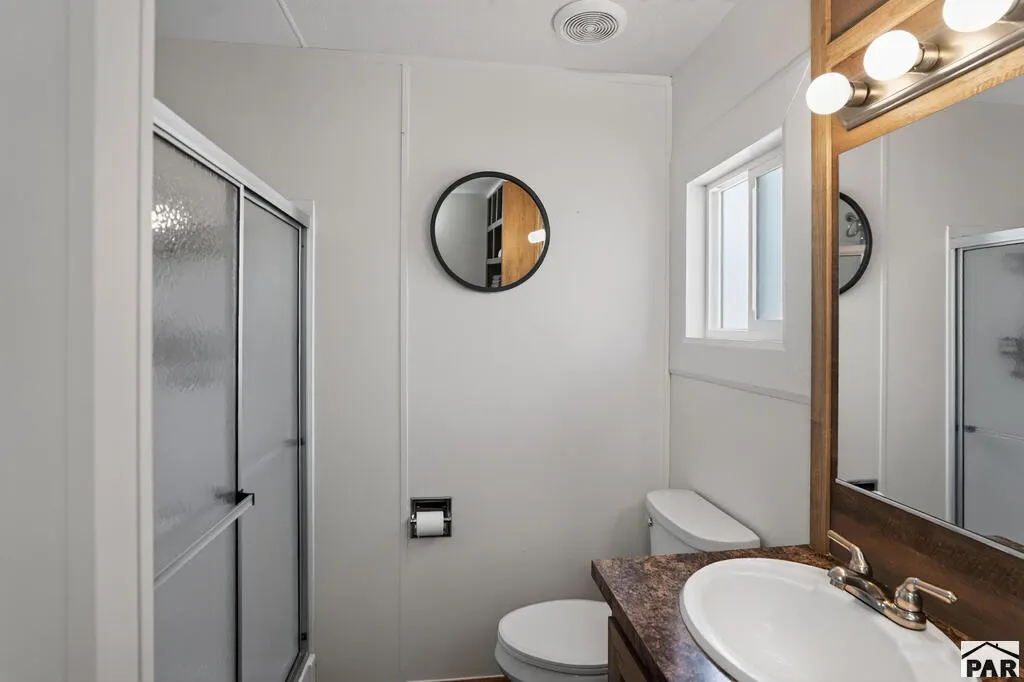
- Full Bathrooms2
- Half Bathrooms0
- Sqr Footage1214
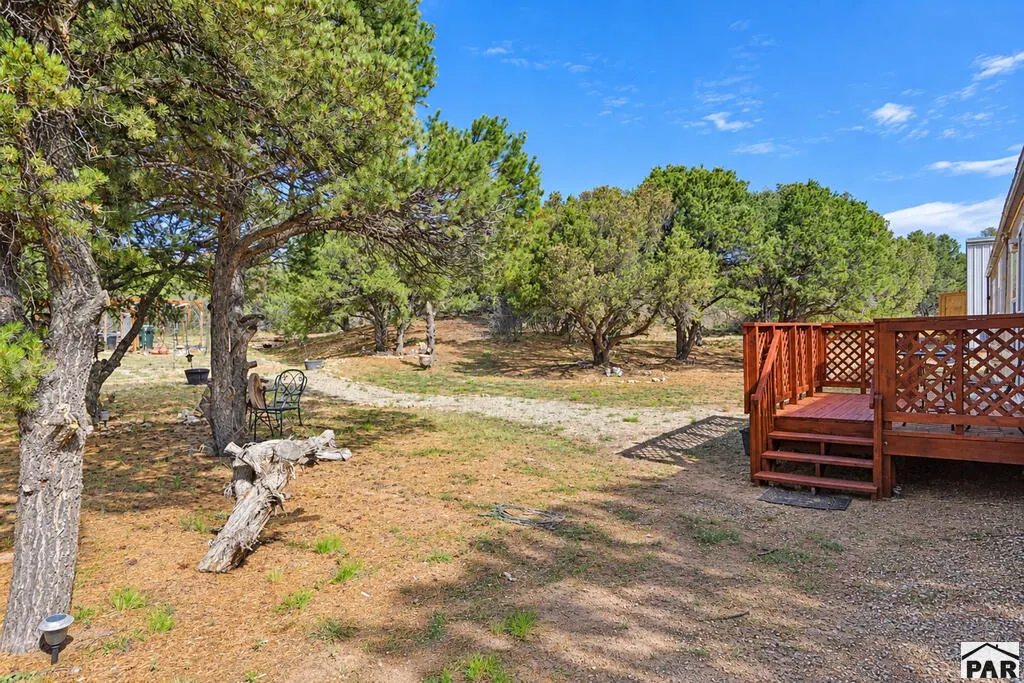
- Lot Size2.2 Acres
Data Source:
Pueblo Association Of REALTORS® (PAOR)
Property Description
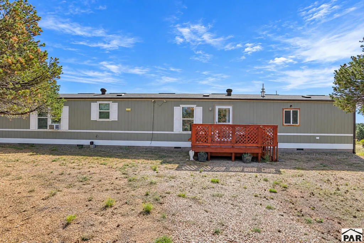
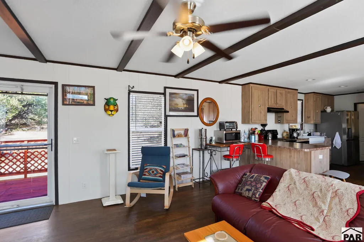
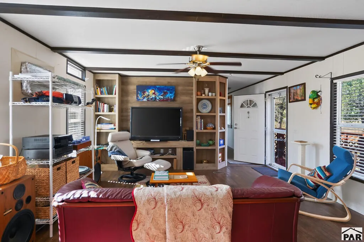
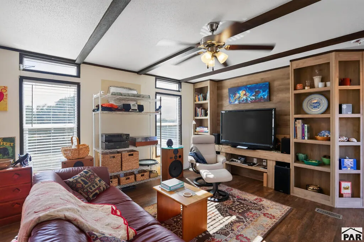
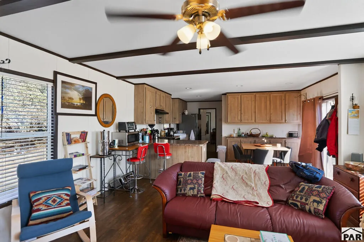
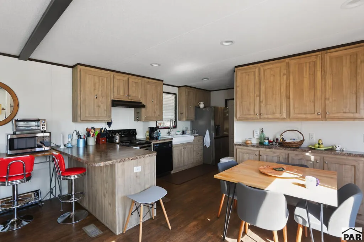
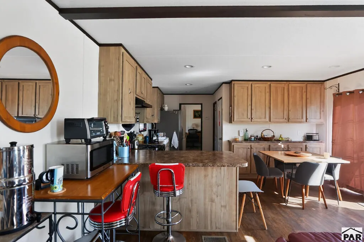
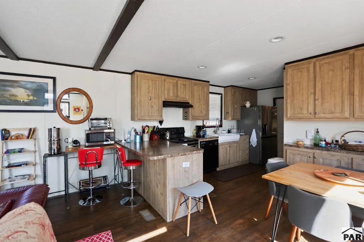
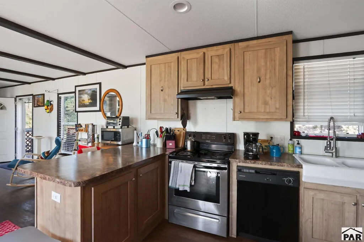
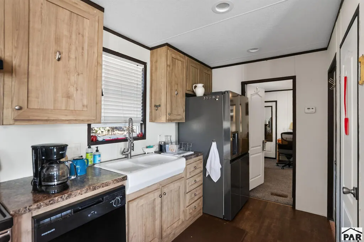
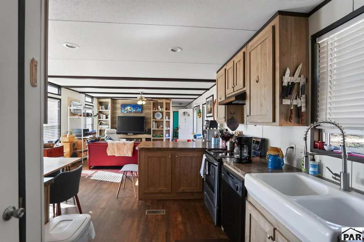
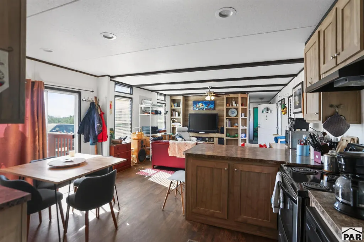
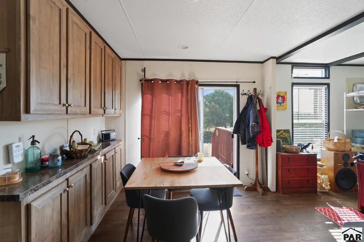
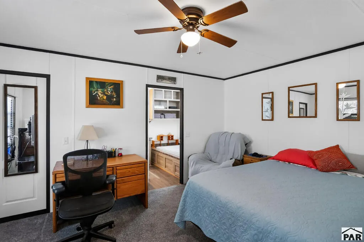
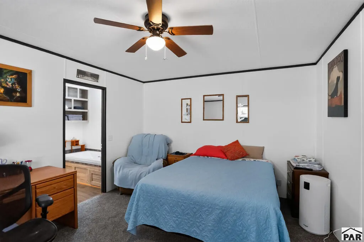
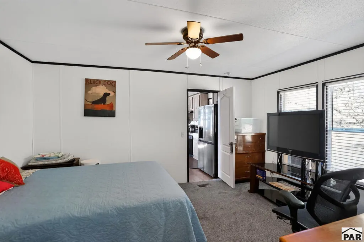
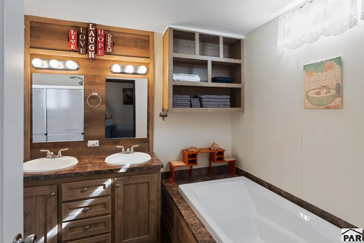
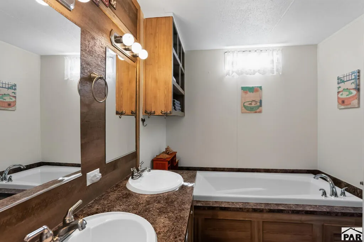
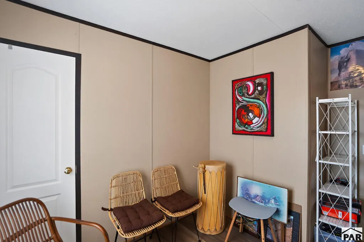
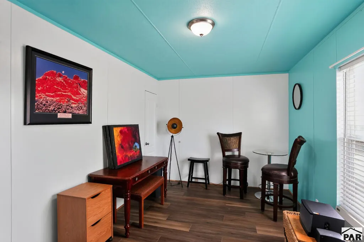
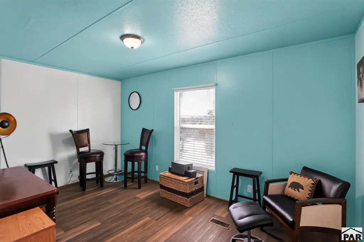
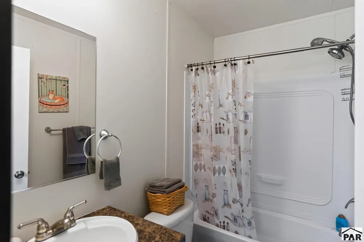
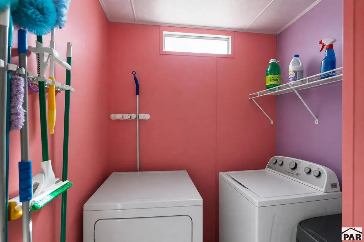
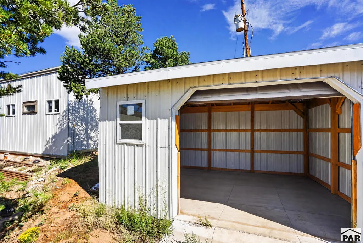
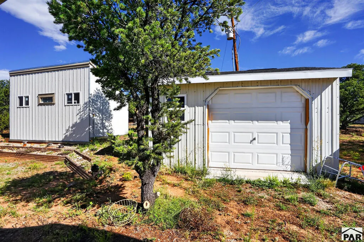
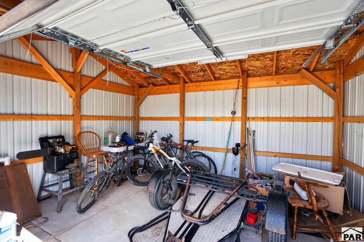
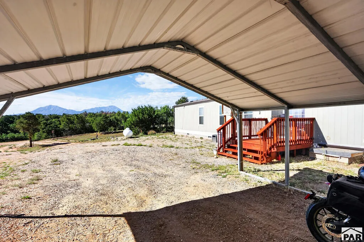
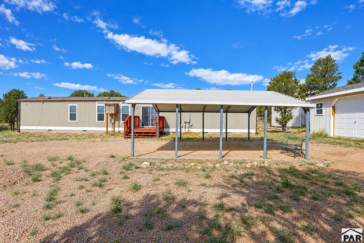
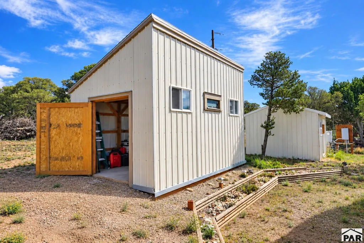
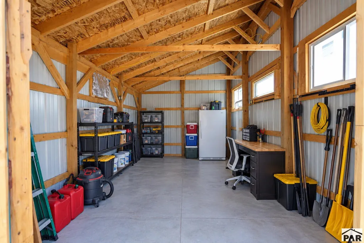
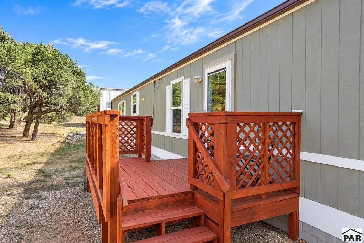
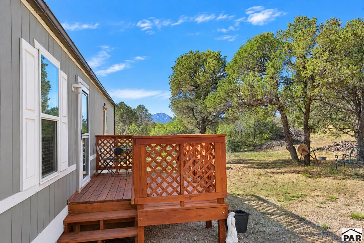
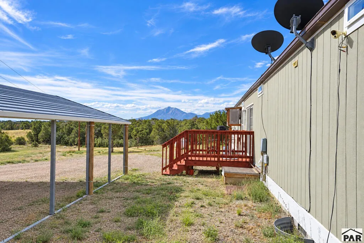
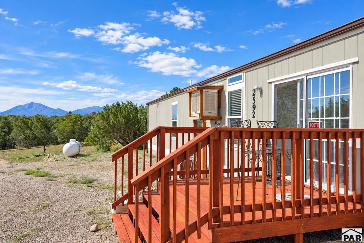
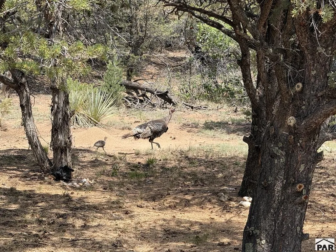
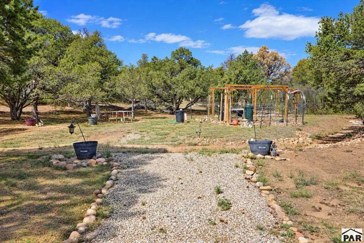
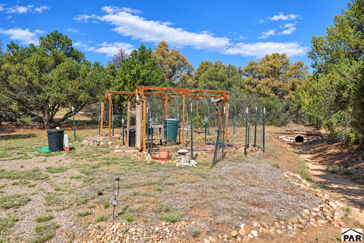
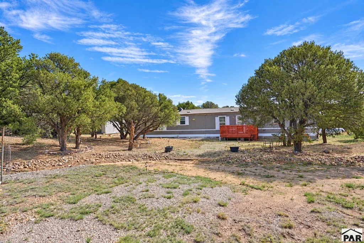
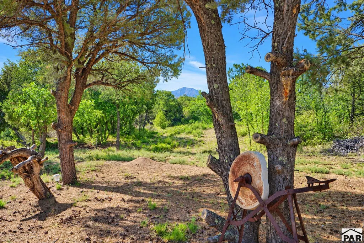
Located in a quiet area with very low road usage this 2019 Clayton Anniversary model home offers comfort, a natural setting, and energy efficiency on over two acres with Spanish Peaks views and abundant wildlife. Inside, enjoy a newer water heater, efficient furnace, water softener, swamp cooler, radon mitigation, and a full security camera system. Appliances are included, and the main bedroom features air conditioning, a walk-in closet, and ensuite bath. The galley kitchen with pantry opens to a deck for outdoor dining. Storage is plentiful with two oversized sheds--one powered--plus a greenhouse for growing herbs and vegetables. Secluded and peaceful, the property is just 15 minutes from groceries, restaurants, medical care, and Lathrop State Park with lakes, golf, and recreation. Nearby Walsenburg, La Veta, the Highway of Legends, and the Great Sand Dunes National Preserve make this home a perfect blend of privacy and adventure.
| Price History | |
|---|---|
| 9/13/2026 | Listed $249,900 |
General Features
| Heating | Propane,Forced Air |
|---|---|
| Cooling | Window Evaporative |
| Roof | Composition |
| Appliances | Dishwasher,Refrigerator,Electric Range Oven,Washer,Dryer |
| Zoning | R |
| Gas Y/N | Other |
| Association Fee Includes | None |
| Patio/Porch Features | Deck-Open-Front,Deck-Open-Rear |
| Architectural Style | Ranch |
| Security Features | Smoke Detector/CO |
| Construction Materials | Metal Siding,Plastic Plumbing |
| Year Built | 2019 |
| Electric | SanIsabel |
| View | Mountain(s) |
| Property Subtype | Single Family Residence |
| County | Huerfano |
| New Construction | false |
| Property Type | Residential |
| Association Amenities | None |
| HOA | false |
| Attached Garage | false |
| Subdivision Name | Walsenburg |
| Garage Y/N | false |
| Green Water Conservation | Water-Smart Landscaping |
| Other Structures | Shed(s),Outbuilding |
| Full Baths | 1 |
| Status | Active |
| Directions | From CR 510, follow to Navajo Rd. turn right. Follow to Comanche Rd, turn right, follow the dirt road around to the address. |
| City | Walsenburg |
| Disclosures | Lead Based Paint Disclosure |
| High School District | Huerfano RE-1 |
| MLS Area | Outlying |
| Lot Size Units | Acres |
| Lot Size Square Feet | 95832 |
| Carport Spaces | 2 |
| Carport Y/N | true |
| Tax Annual Amount | 269.48 |
| Additional Parcels Y/N | false |
| Virtual Tour | https://tour.usamls.net/2592-Comanche-Dr-Walsenburg-CO-81089/unbranded |
| Building Area Units | Square Feet |
| Primary Bedroom Level | Main |
| Living Area Units | Square Feet |
| Standard Status | Active |
| Occupancy Type | Owner |
| Middle/Junior School District | Huerfano RE-1 |
| Elementary School District | Huerfano RE-1 |
| Legal Description | LOT 50A NAV RANCH RESORTS # 2 2018 CMHM 31ANN16763AH18 CLW046148TX TITLE# 001357645 LAND# 3339819 76X16 437739 437740 REC# 015093065 |
Interior Features
| Interior Amenities | Walk-In Closet(s),Walk-in Shower |
|---|---|
| Basement | None |
| Fireplace Features | None |
| Kitchen Level | Main |
| Air Conditioning Y/N | true |
| Heating Y/N | true |
| Window Features | Double Pane Windows,Vinyl |
| Fireplace Y/N | false |
| Above Grade Finished Area | 1214 |
| Laundry Features | Main |
| Total Bedrooms | 3 |
| Living Room Level | Main |
| Below Grade Finished Area Unit Type | Square Feet |
| LivingAreaSource | Court House |
| Above Grade Finished Area Unit Type | Square Feet |
| Total Baths | 2 |
| Kitchen Area | 160.0556 |
| Kitchen Description | Vinyl |
| Kitchen Length | 11.1667 |
| Kitchen Width | 14.3333 |
| Primary on Main | 134.125 |
| Second Bedroom Length | 9.25 |
| Second Bedroom Width | 14.5 |
| Bedroom 3 Area | 94.1875 |
| Bedroom 3 Length | 8.25 |
| Bedroom 3 Width | 11.4167 |
| Living Room Area | 230.5278 |
| Living Room Length | 16.0833 |
| Living Room Width | 14.3333 |
| Primary Bedroom Area | 181.25 |
| Primary Bedroom Length | 12.5 |
| Primary Bedroom Width | 14.5 |
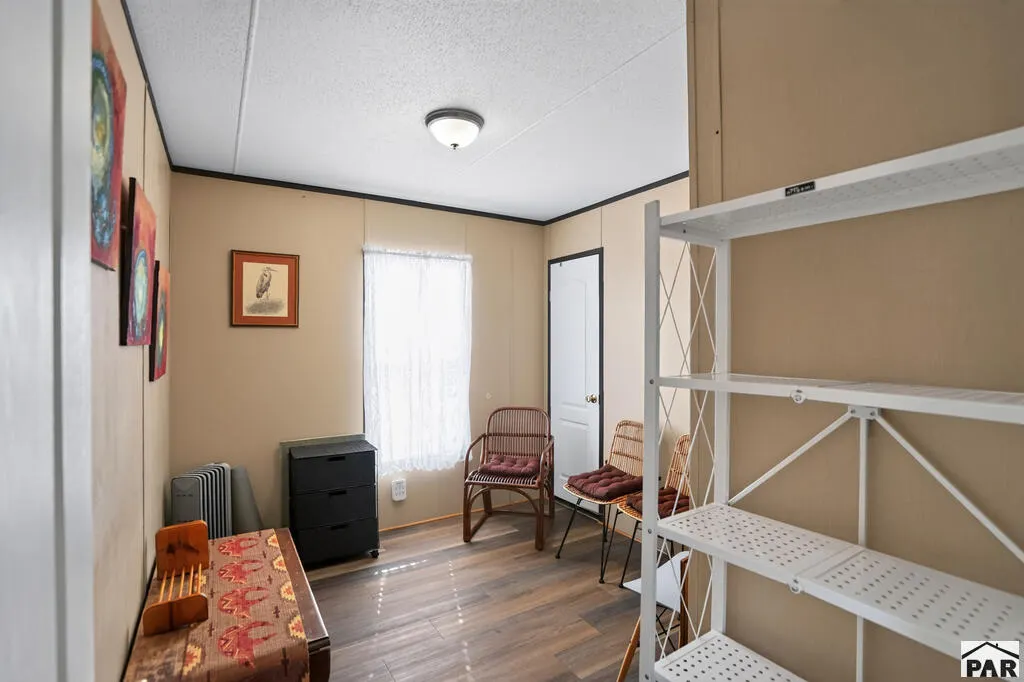
| Bedroom 3 Level | Main |
| Second Bedroom Level | Main |
Exterior Features
| Parking Features | 2 Car Carport Detached |
|---|---|
| Water Source | Community |
| Total Parking | 2 |
| Lot Size Area | 2.2 |
| Spa | false |
| Building Area Total | 1214 |
| Lot Size Acres | 2.2 |
| Road Surface Type | Unimproved |
| Covered Spaces | 2 |
| Irrigation Water Rights Y/N | false |
Amenities
- Foreclosure
- Views
- Short Sale
- New Construction
- Adult 55+
- Lease To Own
- No HOA Fees
- Furnished
- Primary On Main
- Air Conditioning
- Seller Finance
- Green
- Fixer Upper
- Horse
- Golf
- Fireplace
- Deck
- Garage
- Basement
- Pool
Property vs Single Family Average in 81089
Price
Taxes
Year Built

 Pueblo Association of REALTORS®, Inc. All information deemed reliable but not guaranteed. All properties are subject to prior sale, change or withdrawal. Neither listing broker(s) or information provider(s) shall be responsible for any typographical errors, misinformation, misprints and shall be held totally harmless. Listing(s) information is provided for consumer's personal, non-commercial use and may not be used for any purpose other than to identify prospective properties consumers may be
