
Views - Primary on Main - Eco Friendly
Address
383 N Desert Cove Dr, Pueblo West, CO
Price
$ 614,900
Property Attributes
- MLS#242176
- TypeSingle Family
- Listing Status Active
- CountyPueblo
- CityPueblo West
- AreaPueblo West
- NeighborhoodPueblo West N Of Hwy
- Zip81007
- Style
- Year Built2021
- Taxes$ 3547
- Price$ 614,900
- Bedrooms5
- Full Bathrooms4
- Half Bathrooms1
- Sqr Footage3655
- Lot Size1.22 Acres
Data Source:
Pueblo Association Of REALTORS® (PAOR)
Property Description
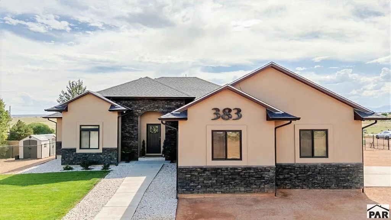
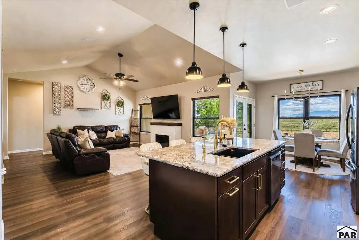
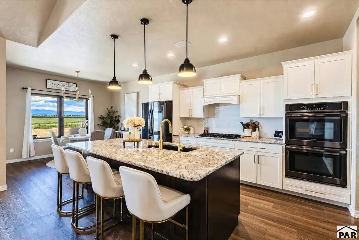
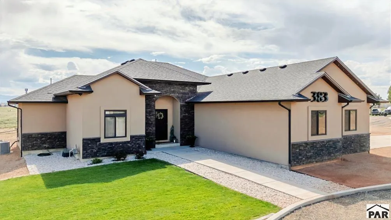
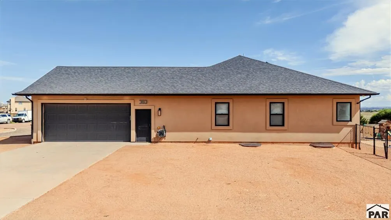
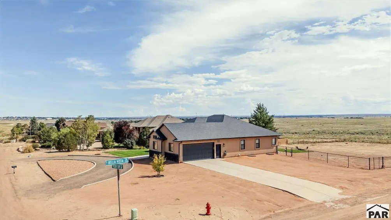
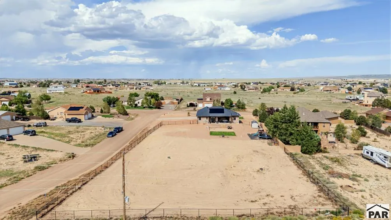
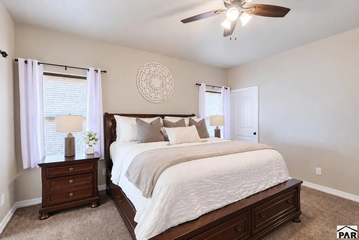
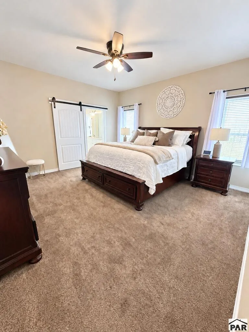
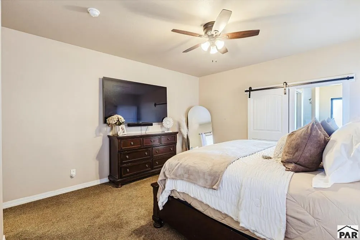
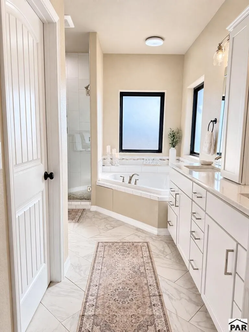
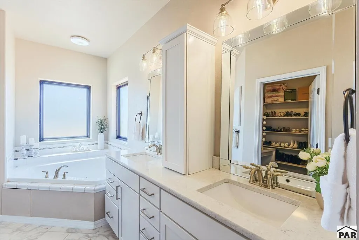
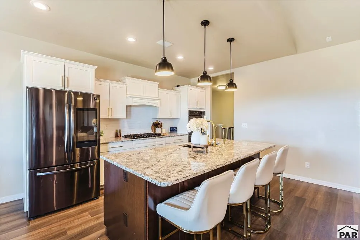
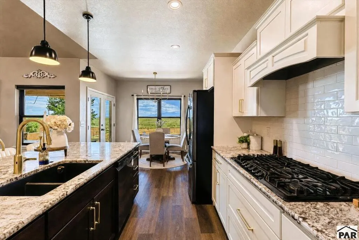
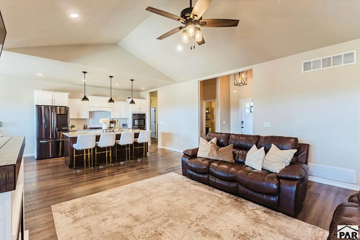
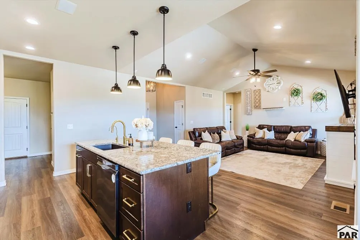
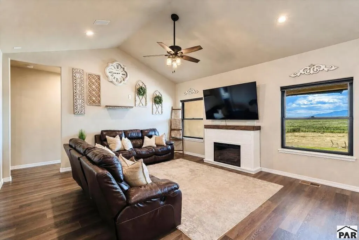
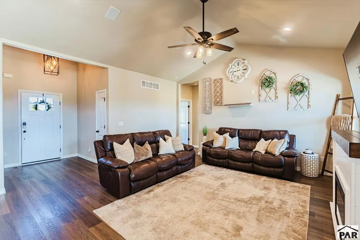
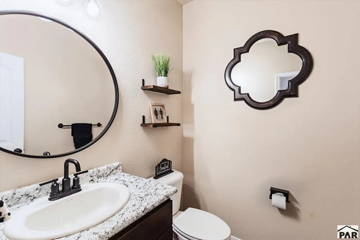
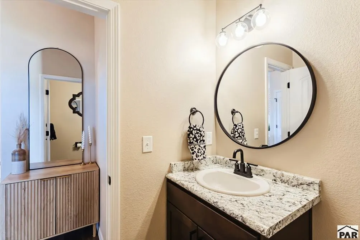
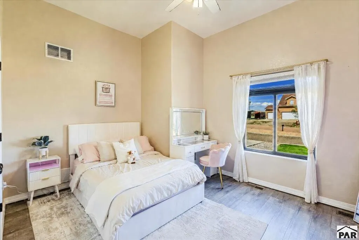
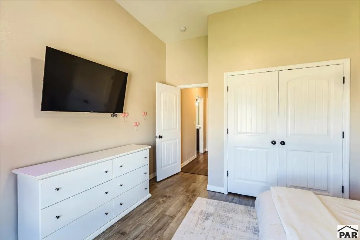
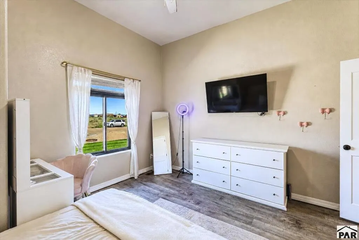
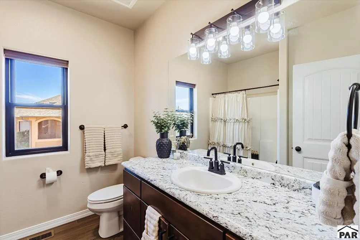
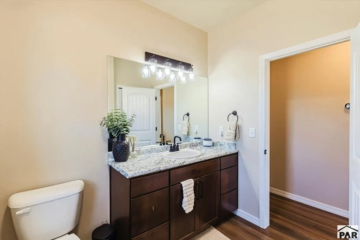
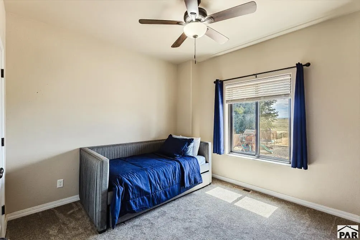
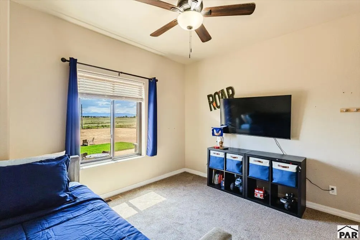
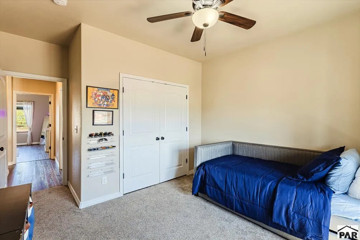
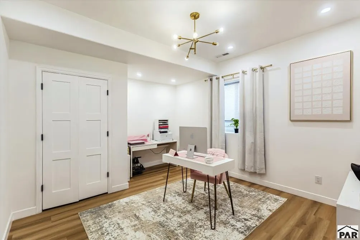
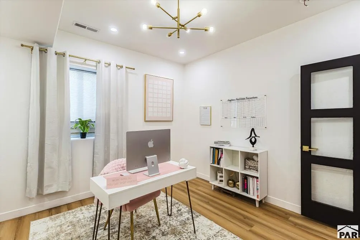
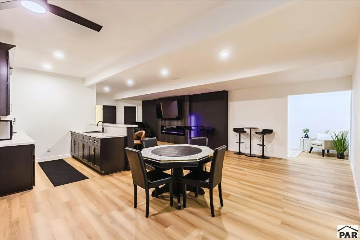
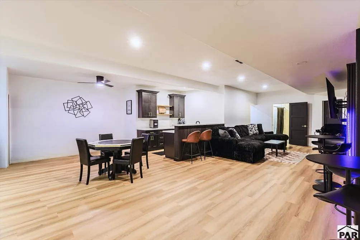
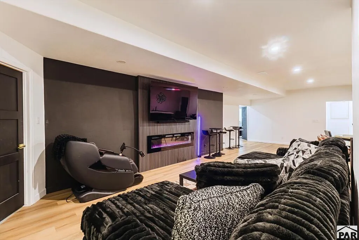
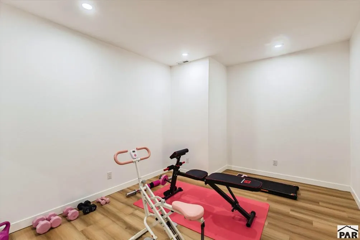
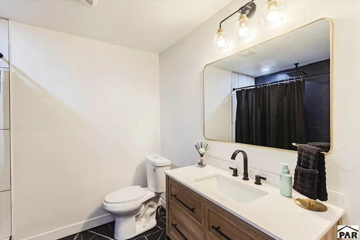
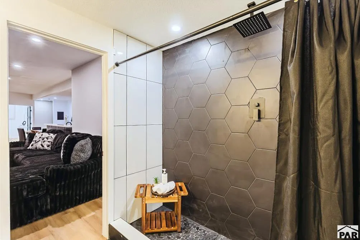
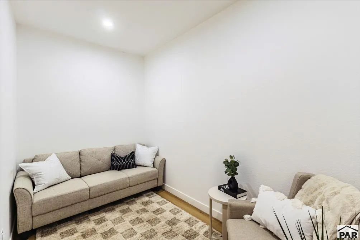
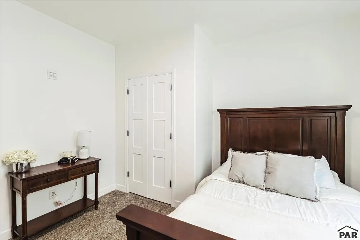
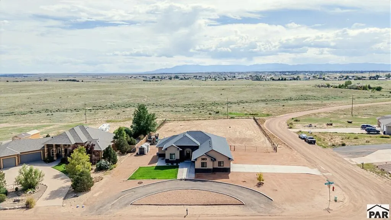
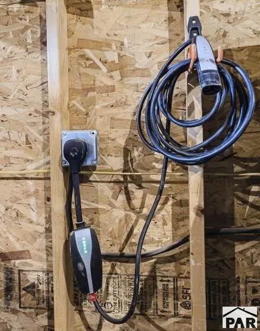
Breathtaking mountain views, 1.22 acres, and 3,700+ square feet of living space, this custom-built ranch with a modern finished basement offers the space and features you've been searching for! Situated on a corner lot, the home also includes solar and EV charging. Step inside to an open, inviting layout, this home includes 5 bedrooms and 4 bathrooms. The main-level primary suite features a five-piece bathroom with a jetted tub, tiled walk-in shower, and not one—but two walk-in closets. Also on the main level are two additional bedrooms, a full bathroom, guest half bath, and a convenient located laundry room. At the heart of the home is a kitchen made for cooking and gathering, complete with granite countertops, a double oven, gas cooktop, water-filtration system, and spacious pantry. The beautifully finished modern basement takes entertaining to the next level with a sleek wet bar and cozy electric fireplace. It also offers a 4th bedroom, an office or fifth bedroom, a bathroom with an oversized walk-in shower, and a versatile bonus room ready to become your dream home gym, playroom, or hobby space. From the spacious interior to the incredible mountain views, this one-of-a-kind home is one you'll want to see in person!
| Price History | |
|---|---|
| 9/8/2026 | Listed $614,900 |
General Features
| Heating | Natural Gas,Forced Air |
|---|---|
| Cooling | Refrigerated Central Air |
| Utilities | Cable Connected,Current Internet Provider: Xfinity |
| Possession | Negotiable |
| Roof | Composition |
| Appliances | Dishwasher,Disposal,Double Oven,Range Hood,Water Filter,Gas Cooktop |
| Zoning | A-3 |
| Garage Spaces | 2 |
| Gas Y/N | CONatGas |
| Association Fee Includes | None |
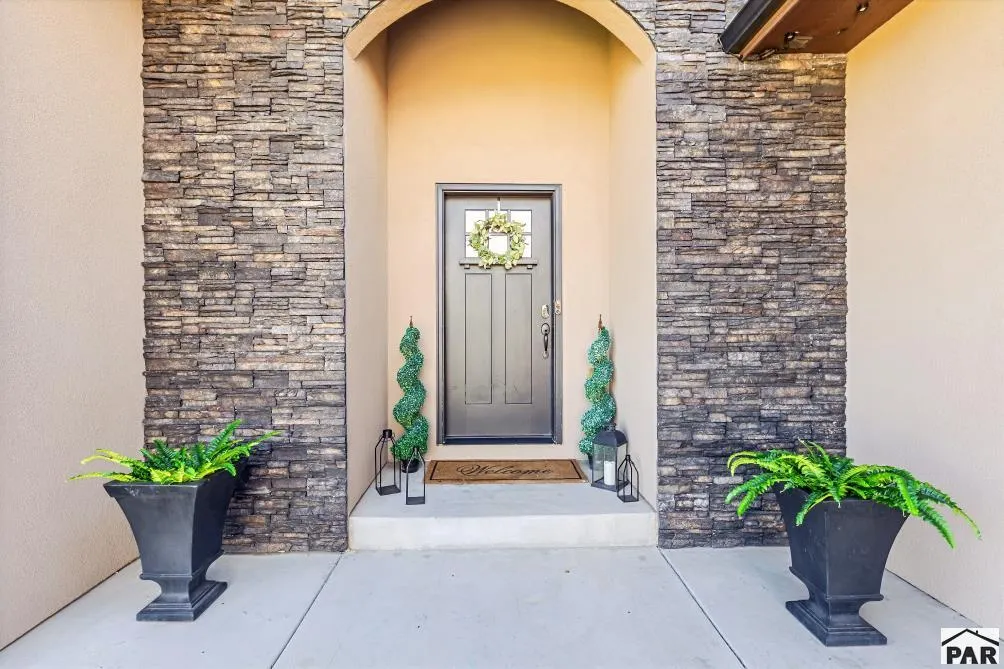
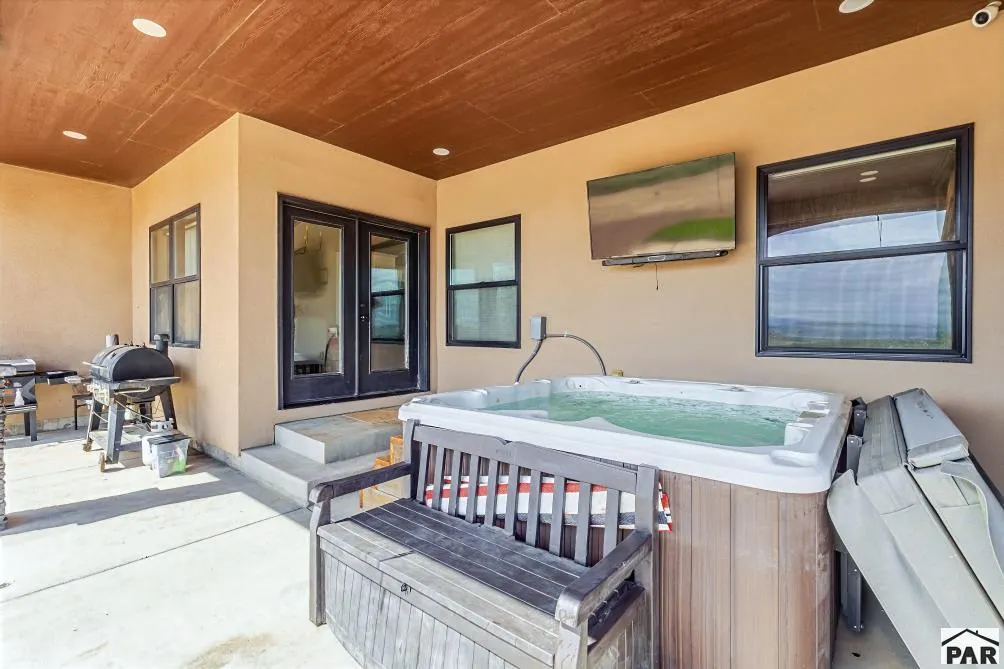
| Patio/Porch Features | Porch-Covered-Front,Patio-Covered-Rear,Stoop-Front,Stoop-Rear |
| Architectural Style | Ranch |
| Security Features | Smoke Detector/CO |
| Construction Materials | Frame,Stucco,Stone Veneer,Plastic Plumbing |
| Exclusions | Sellers personal property |
| Year Built | 2021 |
| Electric | BlackHills |
| View | Mountain(s) |
| Property Subtype | Single Family Residence |
| County | Pueblo |
| New Construction | false |
| Property Type | Residential |
| Association Amenities | None |
| HOA | false |
| Attached Garage | true |
| Subdivision Name | Pueblo West N Of Hwy |
| Garage Y/N | true |
| Green Energy Generation | Solar Leased |
| Other Structures | Shed(s) |
| Full Baths | 1 |
| Status | Active |
| Directions | Head west on US-50 W.Turn right (north) onto Wildhorse Road.Turn right onto E Bella Vista Drive.Turn right onto N Desert Cove Drive. Your destination will be on the right corner. |
| City | Pueblo West |
| Disclosures | Lead Based Paint Disclosure |
| High School District | 70 |
| MLS Area | Pueblo West |
| Lot Size Units | Acres |
| Lot Size Square Feet | 53143.2 |
| Carport Y/N | false |
| Spa Features | Bath |
| Tax Annual Amount | 3547 |
| Additional Parcels Y/N | false |
| Virtual Tour | https://tour.usamls.net/383-Desert-Cove-Dr-Pueblo-West-CO-81007/unbranded |
| Building Area Units | Square Feet |
| Primary Bedroom Level | Main |
| Living Area Units | Square Feet |
| Standard Status | Active |
| Occupancy Type | Owner |
| Middle/Junior School District | 70 |
| Elementary School District | 70 |
| Legal Description | LOT 1 BLK 2 TR 255 PUEBLO WEST AMENDED |
Interior Features
| Interior Amenities | Wet Bar,Ceiling Fan(s),Vaulted Ceiling(s),Walk-In Closet(s),Cable TV,Sound System,Walk-in Shower,Granite Counters,Hard Surface Counter Top |
|---|---|
| Basement | Full,Finished,Sump Pump |
| Flooring | Tile |
| Total Fireplaces | 1 |
| Fireplace Features | Electric |
| Kitchen Level | Main |
| Air Conditioning Y/N | true |
| Heating Y/N | true |
| Window Features | Vinyl,Window Coverings |
| Fireplace Y/N | true |
| Above Grade Finished Area | 1899 |
| Half Baths | 1 |
| 3/4 Baths | 1 |
| Laundry Features | Main,Vinyl |
| Total Bedrooms | 5 |
| Below Grade Finished Area | 1756 |
| Living Room Level | Main |
| Below Grade Finished Area Unit Type | Square Feet |
| LivingAreaSource | Agent Measured |
| Above Grade Finished Area Unit Type | Square Feet |
| Total Baths | 4 |
| Kitchen Area | 177.2307 |
| Kitchen Description | Vinyl |
| Kitchen Length | 16.01 |
| Kitchen Width | 11.07 |
| RoomBasementArea | 1899 |
| Primary on Main | 144.313 |
| Second Bedroom Length | 13.06 |
| Second Bedroom Width | 11.05 |
| Bedroom 3 Area | 121.32 |
| Bedroom 3 Length | 10.11 |
| Bedroom 3 Width | 12 |
| Bedroom 4 Area | 145.2009 |
| Bedroom 4 Length | 12.01 |
| Bedroom 4 Width | 12.09 |
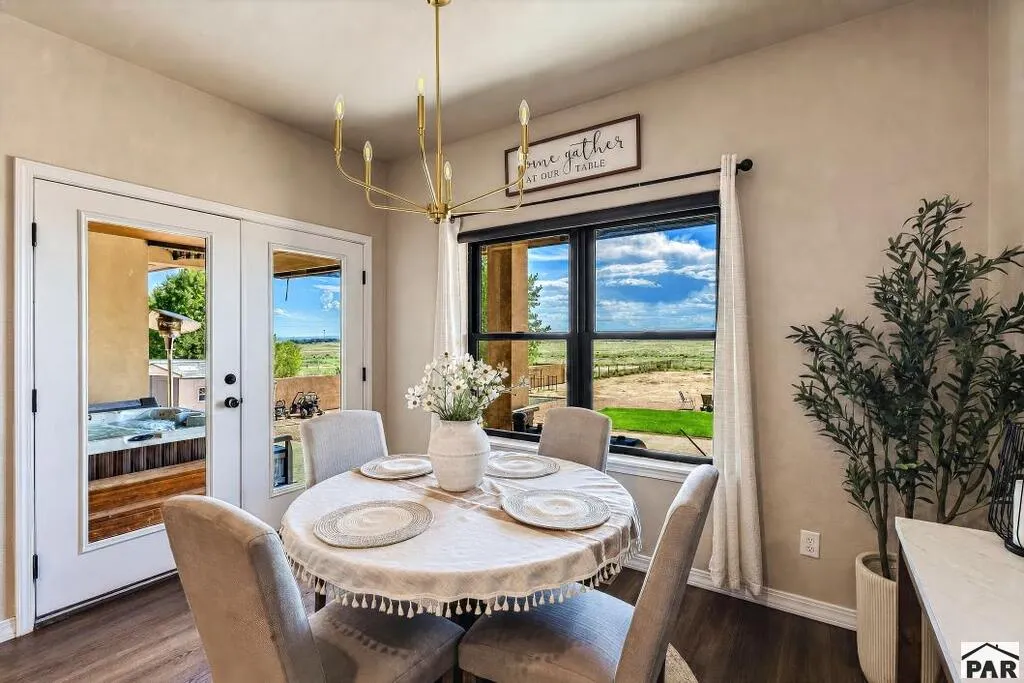
| Dining Room Area | 11.7 |
| Dining Room Width | 9.11 |
| Family Room Area | 683.24 |
| Family Room Length | 33.06 |
| Living Room Area | 272.8 |
| Living Room Length | 17.05 |
| Living Room Width | 16 |
| Primary Bedroom Area | 197.54 |
| Primary Bedroom Length | 14.11 |
| Primary Bedroom Width | 14 |
| Family Room Width | 20.6667 |
| Family Room Level | Basement |
| Dining Room Level | Main |
| Dining Room Area | 106.587 |
| Bedroom 5 Width | 12.02 |
| Bedroom 5 Level | Basement |
| Bedroom 5 Length | 14.02 |
| Bedroom 5 Area | 168.5204 |
| Bedroom 4 Level | Basement |
| Bedroom 3 Level | Main |
| Second Bedroom Level | Main |
Exterior Features
| Exterior Amenities | Outdoor Lighting-Front,Outdoor Lighting-Rear |
|---|---|
| Fencing | Metal Fence-Rear |
| Parking Features | 2 Car Garage Attached,Garage Door Opener |
| Lot Features | Corner Lot,Irregular Lot,Sprinkler System-Front,Sprinkler System-Rear,Lawn-Front,Lawn-Rear,Rock-Front,Rock-Rear,Trees-Front |
| Water Source | Public |
| Total Parking | 2 |
| Lot Size Area | 1.22 |
| Spa | true |
| Building Area Total | 3798 |
| Lot Dimensions | 359 x 140 |
| Lot Size Acres | 1.22 |
| Road Surface Type | Unimproved |
| Covered Spaces | 2 |
| Irrigation Water Rights Y/N | false |
Amenities
- Foreclosure
- Views
- Short Sale
- New Construction
- Adult 55+
- Lease To Own
- No HOA Fees
- Furnished
- Primary On Main
- Air Conditioning
- Seller Finance
- Green
- Fixer Upper
- Horse
- Golf
- Fireplace
- Deck
- Garage
- Basement
- Pool
Property vs Single Family Average in 81007
Price
Taxes
Year Built
 The real estate listing information and related content displayed on this site is provided exclusively for consumers’ personal, non-commercial use and may not be used for any purpose other than to identify prospective properties consumers may be interested in purchasing. This information and related content is deemed reliable but is not guaranteed accurate by elevateMLS.
 Pueblo Association of REALTORS®, Inc. All information deemed reliable but not guaranteed. All properties are subject to prior sale, change or withdrawal. Neither listing broker(s) or information provider(s) shall be responsible for any typographical errors, misinformation, misprints and shall be held totally harmless. Listing(s) information is provided for consumer's personal, non-commercial use and may not be used for any purpose other than to identify prospective properties consumers may be
