
Foreclosure - Primary on Main
Address
1218 E Onizuka Lane, Pueblo, CO
Price
$ 399,999
Property Attributes
- MLS#242190
- TypeSingle Family
- Listing Status Active
- CountyPueblo
- CityPueblo
- AreaPueblo West
- NeighborhoodPueblo West N Of Hwy
- Zip81007
- Style
- Year Built2005
- Taxes$ 2292
- Price$ 399,999
- Bedrooms3
- Full Bathrooms2
- Half Bathrooms0
- Sqr Footage1658
- Lot Size1.01 Acres
Data Source:
Pueblo Association Of REALTORS® (PAOR)
Property Description
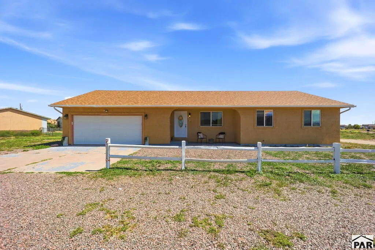
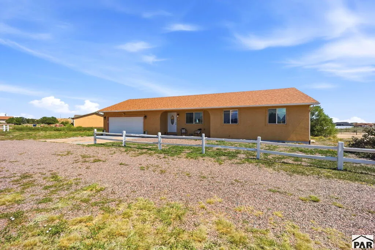
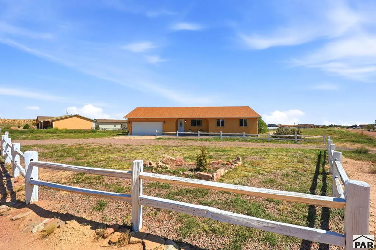
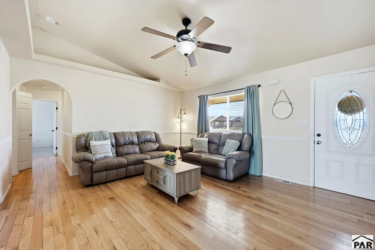
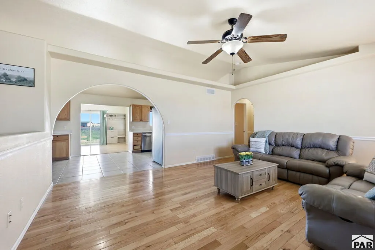
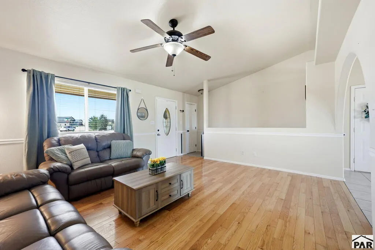
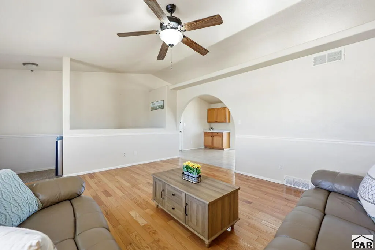
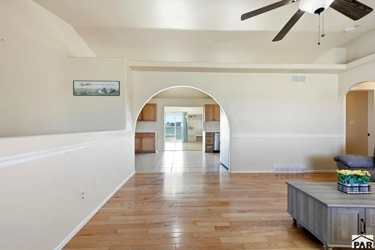
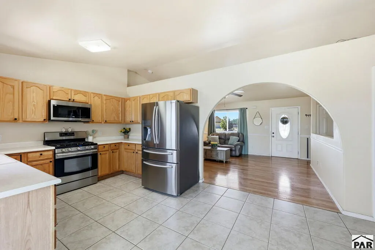
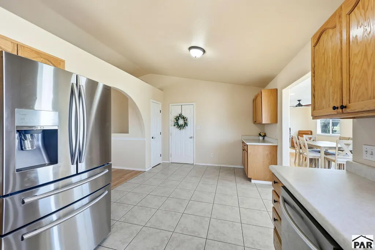
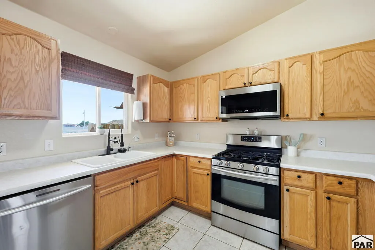
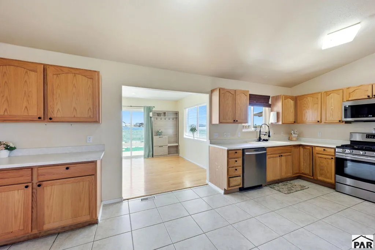
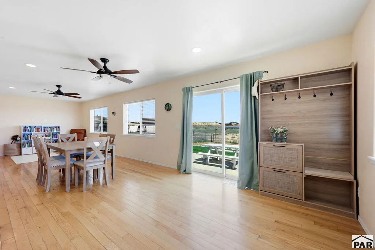
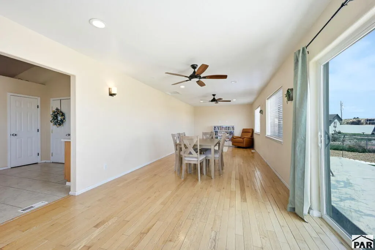
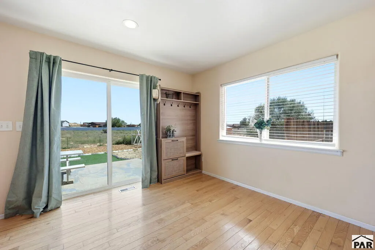
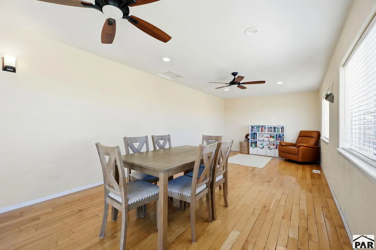
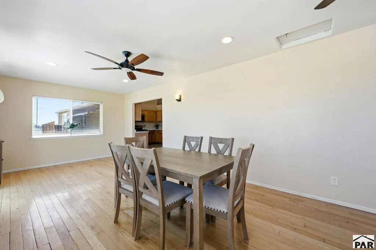
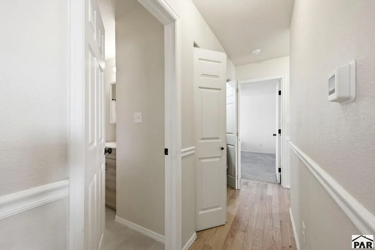
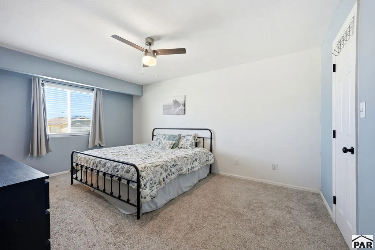
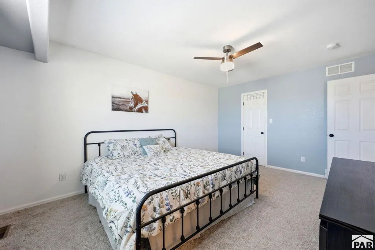
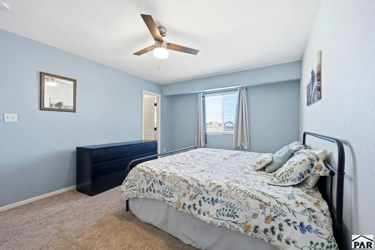
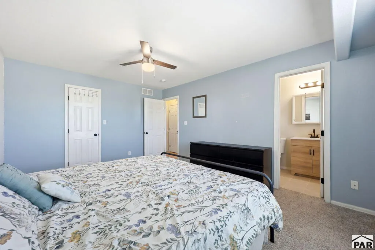
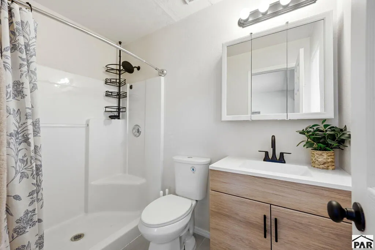
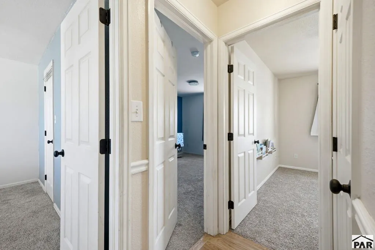
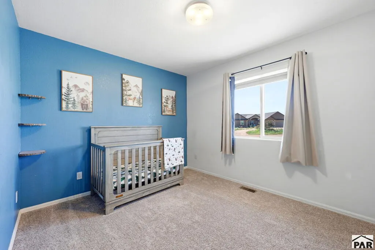
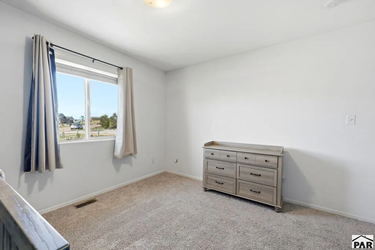
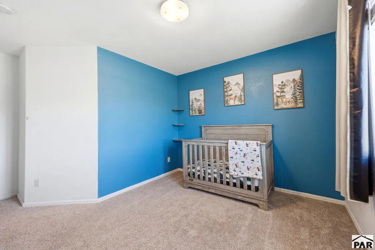
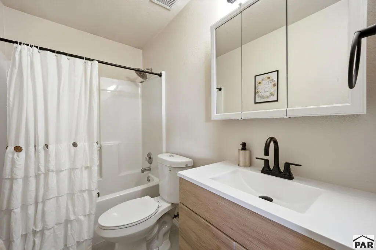
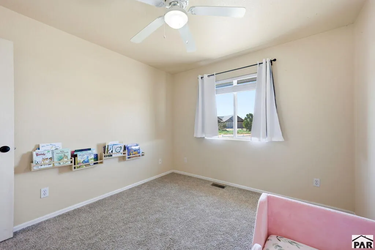
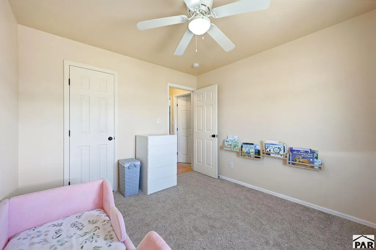
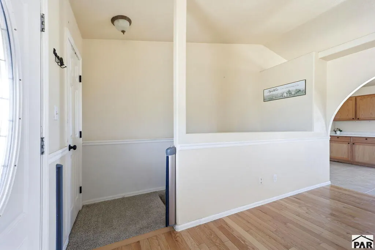
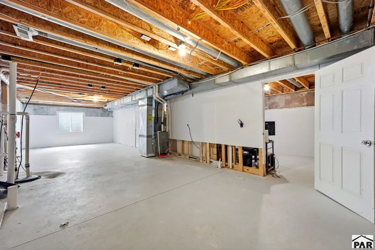
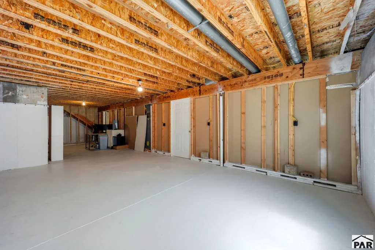
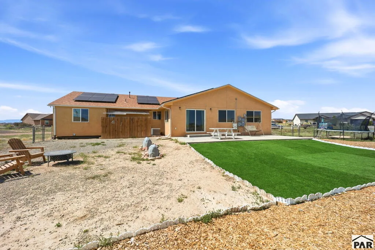
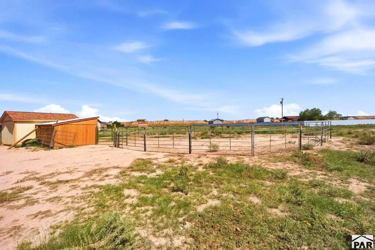
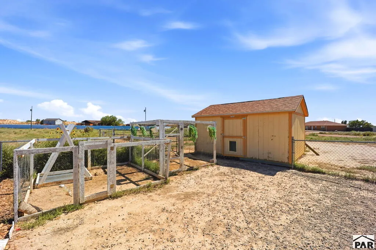
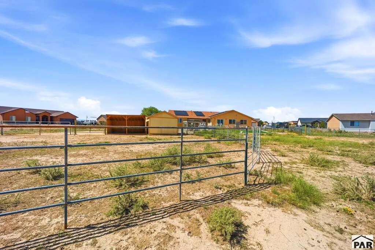
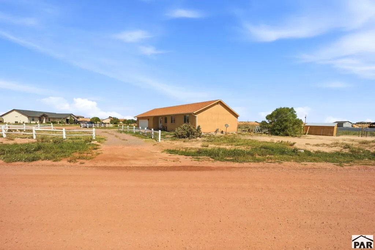
Welcome to this beautiful stucco rancher on a full one-acre corner lot in Pueblo West. Step inside to find three bedrooms and two updated bathrooms on the main floor, including a full bath and a private 3/4 ensuite off the primary. All bathrooms have had recent remodels with modern finishes. The spacious kitchen features stainless steel appliances and flows into a dedicated dining area, perfect for everyday meals or entertaining. Just beyond, a fully finished sunroom stretches across the back of the home and floods the space with natural light. This space can be a versatile bonus room ready to serve as a second dining area, home office, or additional living space. An unfinished basement offers a blank canvas to expand your square footage, add additional bedrooms, or create the recreation space of your dreams. Outside, the expansive backyard offers room to spread out and make it your own. A chicken coop and horse round pen are already in place and will convey with the property if desired. Solar panels will be paid off and convey at closing to new owner! This is Pueblo West living at its best: room to breathe, quiet to enjoy, and convenience close at hand.
| Price History | |
|---|---|
| 9/9/2026 | Listed $399,999 |
General Features
| Heating | Active Solar,Forced Air |
|---|---|
| Cooling | Refrigerated Central Air |
| Roof | Composition |
| Appliances | Dishwasher,Refrigerator,Gas Range Oven,Microwave Built-in |
| Zoning | A3 |
| Garage Spaces | 2 |
| Gas Y/N | BlackHill |
| Association Fee Includes | None |
| Patio/Porch Features | Porch-Open-Front |
| Architectural Style | Ranch |
| Construction Materials | Frame,Stucco |
| Exclusions | Seller's personal property |
| Year Built | 2005 |
| Property Subtype | Single Family Residence |
| County | Pueblo |
| New Construction | false |
| Property Type | Residential |
| Association Amenities | No Association |
| HOA | false |
| Attached Garage | true |
| Subdivision Name | Pueblo West N Of Hwy |
| Garage Y/N | true |
| Other Structures | Outbuilding |
| Full Baths | 1 |
| Status | Active |
| Directions | From I25 take exit 108 onto Purcell heading west. Heading west on Purcell take a right onto Challenger drive, right on Onizuka Lane. House is on the corner of Onizuka and Challenger |
| City | Pueblo |
| Disclosures | Lead Based Paint Disclosure |
| High School District | 70 |
| MLS Area | Pueblo West |
| Lot Size Units | Acres |
| Lot Size Square Feet | 43995.6 |
| Carport Y/N | false |
| Tax Annual Amount | 2292 |
| Additional Parcels Y/N | false |
| Virtual Tour | https://tour.usamls.net/1218-Onizuka-Lane-Pueblo-CO-81007/unbranded |
| Building Area Units | Square Feet |
| Primary Bedroom Level | Main |
| Living Area Units | Square Feet |
| Standard Status | Active |
| Occupancy Type | Owner |
| Middle/Junior School District | 70 |
| Elementary School District | 70 |
| Legal Description | LOT 17 BLK 4 TR 400 PUEBLO WEST |
Interior Features
| Interior Amenities | Ceiling Fan(s),Walk-In Closet(s) |
|---|---|
| Basement | Unfinished |
| Flooring | Hardwood,Tile |
| Fireplace Features | None |
| Kitchen Level | Main |
| Air Conditioning Y/N | true |
| Heating Y/N | true |
| Window Features | Double Pane Windows |
| Fireplace Y/N | false |
| Above Grade Finished Area | 1658 |
| 3/4 Baths | 1 |
| Laundry Features | Main,Unfinished |
| Total Bedrooms | 3 |
| Living Room Level | Main |
| Below Grade Finished Area Unit Type | Square Feet |
| LivingAreaSource | Other |
| Above Grade Finished Area Unit Type | Square Feet |
| Total Baths | 2 |
| Kitchen Area | 180 |
| Kitchen Description | Tile |
| Kitchen Length | 12 |
| Kitchen Width | 15 |
| RoomBasementArea | 1210 |
| Primary on Main | 81 |
| Second Bedroom Length | 9 |
| Second Bedroom Width | 9 |
| Bedroom 3 Area | 100 |
| Bedroom 3 Length | 10 |
| Bedroom 3 Width | 10 |
| Dining Room Area | 8 |
| Dining Room Width | 8 |
| Living Room Area | 225 |
| Living Room Length | 15 |
| Living Room Width | 15 |
| Primary Bedroom Area | 132 |
| Primary Bedroom Length | 12 |
| Primary Bedroom Width | 11 |
| Dining Room Level | Main |
| Dining Room Area | 64 |
| Bedroom 3 Level | Main |
| Second Bedroom Level | Main |
| Power Production Type | Photovoltaics |
Exterior Features
| Exterior Amenities | Other |
|---|---|
| Parking Features | 2 Car Garage Attached,RV Access/Parking |
| Lot Features | Horses Allowed,Rock-Front |
| Water Source | Public |
| Total Parking | 2 |
| Lot Size Area | 1.01 |
| Spa | false |
| Building Area Total | 2868 |
| Lot Size Acres | 1.01 |
| Road Surface Type | Unimproved |
| Covered Spaces | 2 |
| Horse Y/N | true |
| Irrigation Water Rights Y/N | false |
Amenities
- Foreclosure
- Views
- Short Sale
- New Construction
- Adult 55+
- Lease To Own
- No HOA Fees
- Furnished
- Primary On Main
- Air Conditioning
- Seller Finance
- Green
- Fixer Upper
- Horse
- Golf
- Fireplace
- Deck
- Garage
- Basement
- Pool
Property vs Single Family Average in 81007
Price
Taxes
Year Built
 The real estate listing information and related content displayed on this site is provided exclusively for consumers’ personal, non-commercial use and may not be used for any purpose other than to identify prospective properties consumers may be interested in purchasing. This information and related content is deemed reliable but is not guaranteed accurate by elevateMLS.
 Pueblo Association of REALTORS®, Inc. All information deemed reliable but not guaranteed. All properties are subject to prior sale, change or withdrawal. Neither listing broker(s) or information provider(s) shall be responsible for any typographical errors, misinformation, misprints and shall be held totally harmless. Listing(s) information is provided for consumer's personal, non-commercial use and may not be used for any purpose other than to identify prospective properties consumers may be
